How to Install a Steel Structure Building from China?

Time:2026-10-23 Author:Ethan
0%

Installing a steel structure building from China requires more than unloading a container and tightening bolts. It demands planning, verified drawings, skilled supervision, and disciplined site control. This guide explains how to install a steel structure building from factory inspection to final handover.

Fazlur Rahman Khan, a renowned structural engineer, said, “Technical skill is the mastery of complexity, while creativity is the mastery of simplicity.” His principle applies directly here. A successful installation turns complex calculations into clear site actions. The process usually includes reviewing approved drawings, checking foundation levels, receiving numbered members, and inspecting every connection before lifting. Small details matter. A misplaced anchor bolt can delay an entire frame.

Before erection, confirm the soil report, foundation strength, crane access, lifting plan, and local building requirements. Chinese suppliers should provide fabrication drawings, material certificates, packing lists, welding records, and bolt specifications. An independent engineer should review these documents where required. Never rely only on photographs from the factory.

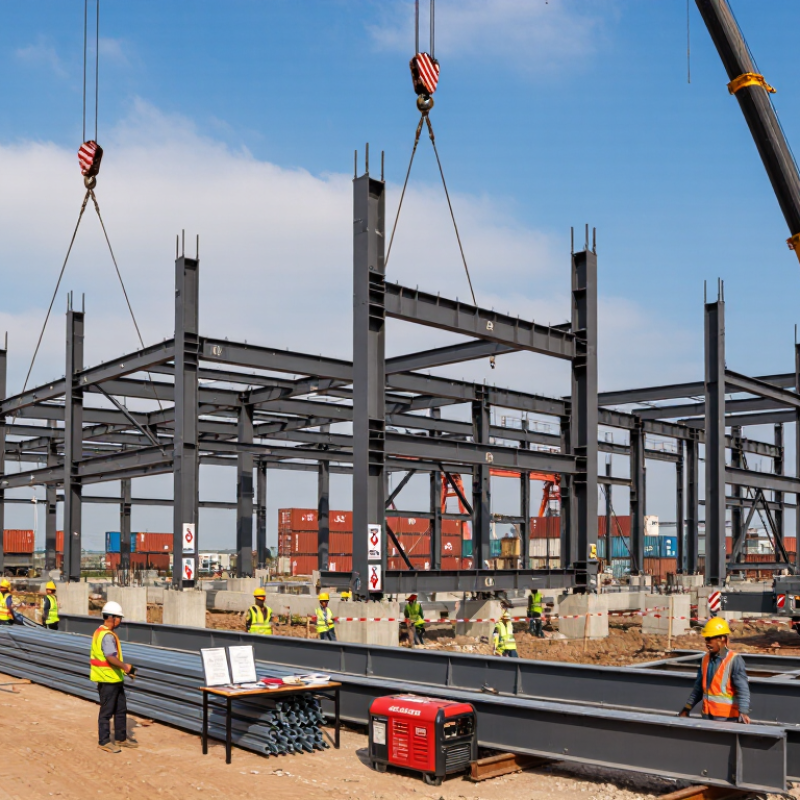
At the site, crews typically install columns, beams, bracing, purlins, wall panels, and roof systems in a controlled sequence. Temporary bracing must remain in place until the frame becomes stable. Bolts need the specified tightening method. Welds require qualified procedures and proper inspection. Weather can interfere, especially with wind, rain, and wet surfaces.

Some projects look simple on paper. They are not. A checklist may still miss a damaged flange or an incorrect panel overlap. That is why measurements should be repeated, records should be signed, and problems should be reported early. Good installation is careful, visible, and sometimes slower than expected.
How to Install a Steel Structure Building from China?

Project Planning and Structural Design Requirements

How to Install a Steel Structure Building from China?

Project Planning and Structural Design Requirements

Installing a steel structure building from China starts with local project conditions, not factory drawings. Confirm the site boundary, soil capacity, wind speed, snow load, seismic level, and drainage route. A geotechnical report is essential. It prevents costly foundation changes after fabrication begins.

The structural design should follow the construction codes accepted by the project location. A qualified local engineer must review the frame, connections, anchor bolts, fire protection, and corrosion treatment. Share clear design loads with the manufacturer. Include crane loads, equipment loads, roof maintenance loads, and possible future modifications. Small omissions become expensive later.

I recommend preparing a coordinated document set before production. It should include stamped calculations, general arrangement drawings, connection details, bolt schedules, material certificates, welding procedures, and an erection sequence. Check every column grid against the foundation plan. Site teams need practical tolerances, lifting points, temporary bracing, and safe access areas.

Delivery planning matters too. Divide the structure into labeled bundles and protect exposed surfaces during transport. Inspect dimensions, welds, coatings, and missing parts before installation. Perfect coordination is rare. I once saw a minor anchor-bolt mismatch delay a frame erection for days. A final survey could have caught it earlier. Allow time for another review. It is not wasted time.

Selecting a Qualified Steel Building Manufacturer in China

How to Install a Steel Structure Building from China?

Selecting a Qualified Steel Building Manufacturer in China

Choosing a manufacturer is the first serious installation decision. Do not judge a supplier by price alone. Request evidence of completed buildings, production capacity, and similar project experience. Contact previous clients directly, if possible. Their feedback may reveal delays that brochures never mention.

A reliable factory should provide approved shop drawings, material certificates, welding procedures, and coating records. Ask how steel plates are identified after cutting. Clear traceability matters when a column arrives with an unexpected dimension. Check whether welders receive documented qualifications and whether inspections are recorded at each stage. A factory visit can show more than a polished website. Look at storage areas, measuring tools, welding stations, and packing methods.

Your contract should define tolerances, inspection points, packaging, replacement procedures, and delivery responsibilities. Independent inspection is worth considering for large or technically demanding buildings. Confirm that the structural design follows the regulations used at the construction site. A local engineer should review foundations, wind loads, fire requirements, and erection methods. China-based production does not remove local compliance duties.

Installation also depends on practical communication. Every bundle needs clear labels, bolt lists, and erection drawings. Photos should show connection details, not only the finished building. No supplier is perfect. A missed mark or late revision can stop a crane crew for hours. Discuss these risks openly before production begins. A slightly higher quotation may protect the schedule, but only when its scope is written clearly.

Factory Fabrication, Quality Inspection, and Pre-Shipment Preparation

Installing a steel structure building from China begins long before the shipment arrives. In the factory, technicians cut, drill, weld, and assemble each component according to approved drawings. Experienced inspectors check column dimensions, bolt holes, weld appearance, and steel grades. They also verify that labels match the packing list. A small marking error can delay installation.

Quality inspection should include measurable records, not only photographs. Check welding reports, coating thickness, material certificates, and dimensional inspection sheets. Inspectors should measure diagonal differences, plate thickness, and connection alignment. Painted surfaces need careful attention around corners and welds. These areas often receive less coating. That mistake is easy to miss.

Tips: Request a staged inspection before loading. Compare random components with the drawings. Confirm that bolts, flashing, panels, tools, and spare parts are packed separately and clearly labeled. Use moisture-resistant wrapping, timber supports, and ventilation gaps inside containers. Heavy pieces should be balanced to prevent movement during transport. Keep a signed loading list with photos and package numbers.

Pre-shipment preparation is practical, but it is not always perfect. Labels may fade, and bundled parts can hide minor scratches. Rechecking critical items is worthwhile. Before dispatch, review the foundation dimensions and installation sequence with the site team. A factory can fabricate accurately, yet field conditions may differ from the original survey. That gap deserves honest attention.

International Shipping, Customs Clearance, and Site Delivery

Installing a steel structure building from China starts long before the vessel leaves port. Maritime transport carries over 80% of global merchandise trade by volume, according to UNCTAD’s Review of Maritime Transport 2024. For exporters, that scale does not remove project risks. It often hides them. Confirm the shipping term under Incoterms 2020, then define who pays freight, insurance, unloading, and inland delivery. A precise commercial invoice should match the packing list, bill of lading, certificate of origin, steel grades, and component quantities.

Customs clearance needs technical accuracy. Steel frames, fasteners, panels, and doors may use different tariff classifications in the importing country. Do not estimate duties from a supplier quotation. Ask a licensed customs broker to verify HS codes, valuation, import permits, and applicable construction standards. The World Bank’s Logistics Performance Index 2023 used responses from 4,090 logistics professionals across 139 countries, showing how clearance quality and shipment tracking affect supply-chain reliability. Documents must be ready before arrival. A missing test certificate can hold an entire container.

Site delivery requires equal attention. Check port storage limits, road width, bridge clearances, turning space, and crane capacity before booking transport. Deliveries may arrive on flatbed trucks, not directly at the foundation. Use waterproof labels and a numbered erection plan. Photograph bundles during unloading. Small mistakes become expensive. One weakness remains common: delivery schedules are treated as fixed, although customs inspections and weather can change them. Build buffer days into the programme, and keep a local contact available when trucks reach the site.

How to Install a Steel Structure Building from China? - International Shipping, Customs Clearance, and Site Delivery

No. Project Stage Main Activities Typical Time Range Key Documents or Data Practical Control Points
1 Design and Compliance Review Confirm building dimensions, local structural requirements, wind and snow loads, seismic conditions, fire protection, and foundation interface. 1–4 weeks Approved drawings, design loads, material specifications, connection details, and foundation requirements. Have a qualified local professional verify that the imported design complies with the destination country’s building regulations.
2 Fabrication and Quality Inspection Cut, weld, drill, coat, label, and pack primary frames, secondary members, cladding, fasteners, and accessories. 4–10 weeks Approved shop drawings, inspection records, coating reports, packing list, and piece-mark schedule. Use matching piece marks on drawings, steel members, bundles, and packing lists to simplify unloading and installation.
3 Export Packing and Container Planning Select container types, calculate cargo volume and weight, protect surfaces, and prepare moisture-resistant packaging. 3–7 days Commercial invoice, packing list, cargo dimensions, gross weight, HS classification, and shipping instructions. Keep the actual package dimensions and weights consistent with the shipping documents to reduce delays and unexpected charges.
4 International Ocean Freight Move the cargo from the origin port to the destination port through a booked ocean freight service. 20–45 days port-to-port Booking confirmation, bill of lading, freight invoice, cargo insurance details, and vessel schedule. Transit time varies by route, transshipment, congestion, weather, and seasonal capacity; allow schedule contingency.
5 Customs Clearance Submit the import declaration, classify products, calculate duties and taxes, and satisfy inspection or permit requirements. 2–10 business days Commercial invoice, packing list, bill of lading, certificate of origin where required, import permits, and customs entry. Duty rates and documentary requirements depend on the destination country, product classification, origin rules, and applicable trade measures.
6 Port Handling and Cargo Release Pay terminal, documentation, storage, examination, and release charges before collecting the cargo. 1–5 business days after clearance Delivery order, customs release notice, terminal invoice, and cargo availability notice. Arrange pickup before free storage or free equipment time expires because demurrage and detention can increase quickly.
7 Inland Transport to the Site Transport containers or loose cargo from the port to the construction site using suitable trucks, trailers, or special equipment. 1–7 days Delivery address, route survey, truck booking, unloading plan, site contact, and delivery appointment. Check road width, bridge limits, overhead clearances, turning radius, local restrictions, and whether oversize permits are needed.
8 Site Readiness Complete foundations, anchor bolts, access roads, drainage, temporary utilities, storage areas, and lifting zones before erection. 2–8 weeks, project-dependent Foundation survey, anchor-bolt inspection, concrete strength records, site logistics plan, and safety plan. Do not begin frame erection until anchor positions, elevations, concrete condition, and access for lifting equipment have been verified.
9 Unloading and Inventory Check Unload materials, inspect for transport damage, count packages, and place components in installation sequence. 1–3 days Delivery receipt, damage report, package inventory, photographs, and discrepancy list. Record visible damage before signing delivery documents and keep photographs linked to package numbers.
10 Steel Frame Erection Install columns, beams, bracing, purlins, girts, bolts, and temporary stabilizing members in the approved sequence. 1–6 weeks Erection drawings, method statement, lifting plan, bolt schedule, inspection checklist, and survey records. Use trained erectors and qualified lifting personnel; maintain temporary bracing until the permanent structural system is stable.
11 Envelope and Building Services Install roof and wall panels, insulation, flashings, doors, windows, gutters, ventilation, electrical, and mechanical systems. 2–8 weeks Installation drawings, product data, sealant specifications, service layouts, and testing records. Protect panels from scratches, keep cut edges sealed, and coordinate penetrations to prevent water leakage and corrosion.
12 Final Inspection and Handover Verify structural alignment, bolt installation, weatherproofing, safety systems, drainage, finishes, and outstanding corrective work. 3–10 business days As-built drawings, inspection certificates, test reports, warranties, maintenance instructions, and punch list closure. Obtain the required local completion approvals before occupancy and retain records for future maintenance and warranty claims.
Planning Reference: A typical imported steel structure project may require approximately 10–24 weeks from approved design to site handover, excluding permitting delays, foundation construction, customs inspections, severe weather, and major changes to the project scope. Actual duties, taxes, freight charges, and delivery times must be confirmed for the specific destination country, port, cargo classification, and delivery route.

On-Site Assembly, Safety Checks, and Final Building Inspection

Installing a steel structure building from China requires careful control after delivery. Before unloading, inspect columns, beams, panels, bolts, and connection plates for dents or missing parts. Match every piece with the approved drawings and packing list. Experienced supervisors also check the foundation dimensions, anchor bolt positions, and concrete strength. Small mistakes matter.

During assembly, keep lifting zones clear and use certified lifting equipment. Workers should wear helmets, harnesses, gloves, and visible safety clothing. Temporary bracing must remain in place until the frame becomes stable. Check column verticality and beam levels after each section, not only at the end. Bolted connections need the specified tightening method and torque. Welded areas require clean surfaces and qualified workmanship. Wind can change the plan quickly. Stop lifting when conditions become unsafe. A rushed adjustment may save minutes but create expensive corrections later.

Before handover, a qualified inspector should examine the completed frame against structural drawings and local building requirements. Check bolt markings, weld appearance, roof drainage, wall alignment, fire protection, doors, and emergency access. Test electrical and mechanical systems where applicable. Walk through the building during daylight and after rain. Water may reveal problems that drawings cannot. Record measurements, test results, photographs, and corrective actions. Keep the inspection file complete. Any unresolved defect should have an assigned person and a clear repair date. Final approval should follow documented evidence, not a quick visual impression.

How to Install a Steel Structure Building from China?

The chart presents a typical installation sequence for an imported steel structure building, covering on-site assembly, safety verification, and final inspection. Each stage represents a practical inspection gate commonly used during steel erection projects.

Inspection gates should be completed progressively: verify foundations and anchor bolts before erection, check structural connections and stability during assembly, inspect the building envelope after installation, and complete a documented final inspection before handover. Actual requirements may vary according to local building codes, approved drawings, and the project inspection plan.

FAQS

What site information is needed before designing a steel structure building?

Confirm the site boundary, soil capacity, wind speed, snow load, seismic level, and drainage route. A geotechnical report is essential. It can prevent costly foundation changes later.

Who should review the structural design?

A qualified local engineer should review the frame, connections, anchor bolts, fire protection, and corrosion treatment. The design must follow local construction codes. Factory drawings alone are not enough.

What loads should be included in the design?

Share roof, crane, equipment, maintenance, and possible future modification loads. Small omissions become expensive during construction. Future changes are easy to underestimate.

Which documents should be completed before factory production?

Prepare approved calculations, arrangement drawings, connection details, bolt schedules, material certificates, welding procedures, and erection sequences. Check every column grid against the foundation plan. Clear documents save time.

How can a qualified manufacturer be evaluated?

Request completed project evidence, production capacity, and similar building experience. Contact previous clients when possible. A factory visit can reveal storage, measuring, welding, and packing conditions.

What quality records should be requested before shipment?

Request welding reports, coating measurements, material certificates, and dimensional inspection sheets. Check column sizes, bolt holes, weld appearance, steel grades, and connection alignment. Photographs help, but measurements matter more.

How should steel components be packed and labeled?

Divide components into labeled bundles with package numbers and bolt lists. Use moisture-resistant wrapping, timber supports, and ventilation gaps. Separate flashing, tools, spare parts, and small fittings. Labels can fade.

What should happen before erection begins?

Inspect dimensions, welds, coatings, missing parts, and anchor-bolt positions. Review the foundation survey and erection sequence with the site team. Temporary bracing, lifting points, safe access, and practical tolerances must be clear. One mismatch can stop a crane crew for hours.

Is independent inspection necessary?

It is worth considering for large or technically demanding buildings. Inspectors can compare random components with approved drawings before loading. Perfect coordination is unlikely. I might still miss something, so a final review remains valuable.

Conclusion

Installing a steel structure building from China requires careful coordination from the initial concept to final inspection. The process begins with project planning, including site conditions, building dimensions, functional requirements, local codes, foundation design, and structural calculations. After these requirements are confirmed, selecting a qualified steel building manufacturer is essential. The manufacturer should have suitable production capabilities, experienced engineers, reliable quality control procedures, and clear communication throughout the project.

To understand how to install a steel structure building successfully, buyers should also plan each logistical stage in advance. Factory fabrication should be followed by dimensional checks, welding inspections, coating verification, packaging, and pre-shipment preparation. International shipping and customs documentation must be organized before the materials arrive at the construction site. During assembly, trained workers should follow approved drawings, use appropriate lifting equipment, maintain site safety, and check every connection carefully. Finally, the completed structure should undergo safety checks, quality verification, and a formal final inspection before it is put into use.

Ethan

Ethan

Ethan is a seasoned marketing professional with a deep expertise in our company's innovative product line. With a passion for sharing knowledge and insights, he takes the lead in regularly updating our corporate blog, where he explores industry trends, product features, and effective marketing......