Are steel buildings energy efficient in 2026? The honest answer is conditional. Steel frames can support efficient buildings, but the frame alone does not determine performance. Insulation, airtightness, glazing, ventilation, and mechanical controls matter just as much.
Carl Elefante, FAIA, a respected sustainable-building expert, said, “The greenest building is the one already standing.” His observation adds an important life-cycle perspective. A durable steel structure may reduce replacement needs for decades. However, durability does not automatically mean low energy use. That distinction is often missed.
This guide examines practical evidence rather than attractive promises. It considers wall and roof U-values, thermal bridging at columns, air-leakage test results, and annual heating and cooling demand. It also reviews solar reflectance, heat-pump efficiency, daylighting, and smart controls. A warehouse with bright roofing, continuous insulation, and sealed loading doors can stay cooler under direct summer sun. A poorly detailed steel envelope can still produce cold interior surfaces, condensation, and uncomfortable drafts.
Numbers matter.
Energy models can compare predicted performance, but real buildings sometimes behave differently. Occupancy schedules change. Doors remain open. Filters become dirty. These details can weaken an otherwise excellent design. Therefore, the evaluation should include utility bills, commissioning records, infrared inspections, and post-occupancy feedback when available. Embodied carbon also deserves attention, especially when comparing recycled steel, concrete, and future reuse options.
The evidence may not produce a perfect yes or no. It can produce a more useful answer: whether a specific steel building is efficient, why it performs that way, and what improvements remain realistic in 2026.
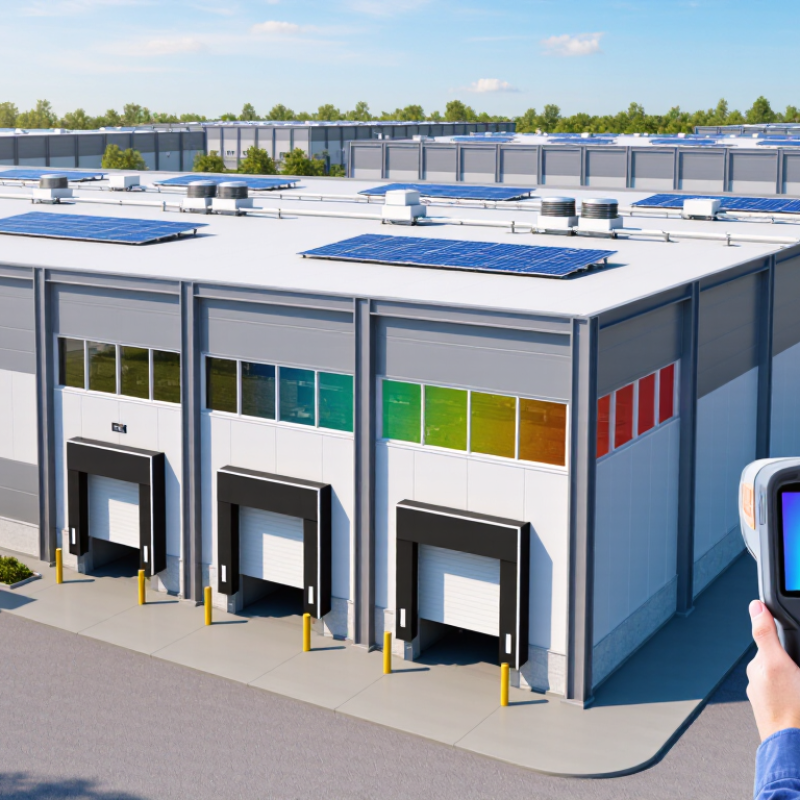
In 2026, energy efficiency in steel buildings means more than using less electricity. It means controlling heat, moisture, air movement, and carbon across the building’s life. The International Energy Agency reports that buildings consume about 30% of global final energy. That figure makes the envelope impossible to ignore.
A well-designed steel building needs continuous insulation around columns, roofs, walls, and slab edges. Thermal bridges can turn a warm interior corner into a cold, damp surface. Low air leakage also matters. The U.S. Department of Energy identifies heating, cooling, and ventilation as major building energy loads, so airtight construction must work with correctly sized equipment. Smart meters can reveal unusual night-time consumption, but data alone cannot repair poor detailing.
Energy efficiency also includes embodied carbon, material durability, and adaptability. The 2024 Global Status Report for Buildings and Construction estimates that buildings and construction produce about 34% of global carbon dioxide emissions. Recycled steel may reduce material impacts, yet transport, coatings, insulation, and replacement cycles still require assessment. Life-cycle analysis offers better evidence than a single product claim. It is not perfect. Assumptions about service life can change the result.
In practice, I would check energy models against measured utility bills after occupancy. A model can look excellent. Reality may disagree. ASHRAE Standard 90.1-2022 and ISO 52000 provide useful performance frameworks, but local climate, workmanship, and occupant behavior remain decisive.
| Performance Dimension | What It Measures | 2026 Screening Reference | Why It Matters in Steel Buildings | How to Verify It |
|---|---|---|---|---|
| Annual Energy Use Intensity (EUI) | Total annual site energy consumed per unit of conditioned floor area, including heating, cooling, lighting, ventilation, equipment and hot water. | Use a climate- and occupancy-adjusted target; a design should meet or outperform the applicable 2024 energy code and project energy model. | Steel framing does not automatically make a building efficient. Envelope quality, HVAC efficiency, lighting and controls usually determine operational energy use. | Review an hourly whole-building energy model and compare the predicted EUI with the applicable local code baseline. |
| Roof Thermal Transmittance | Heat flow through the roof assembly, commonly expressed as U-value or its inverse, R-value. | Use the insulation level required for the project’s climate zone; continuous insulation should be designed to limit thermal bridging through steel purlins and structural members. | Metal roofs and steel members can create direct heat paths when insulation is compressed, interrupted or poorly detailed. | Check assembly U-value calculations, insulation continuity details and thermal-bridge calculations or accredited testing. |
| Wall Thermal Performance | Heat transfer through insulated wall panels, cladding, framing and air cavities. | Specify a code-compliant wall assembly with continuous insulation and a documented effective R-value rather than relying only on nominal batt insulation. | Steel studs have high thermal conductivity, so the effective wall performance can be lower than the labeled insulation value. | Review effective R-value calculations, thermal modeling, shop drawings and insulation installation records. |
| Thermal Bridging | Additional heat flow through structural steel, girts, purlins, fasteners, shelf angles and other conductive connections. | Use thermally improved details and quantify repeating and linear thermal bridges where they materially affect heating or cooling loads. | Uncontrolled thermal bridges can increase energy demand, lower interior surface temperatures and contribute to condensation risk. | Use two- or three-dimensional heat-flow modeling, surface-temperature checks and condensation analysis. |
| Air Leakage | Uncontrolled airflow through joints, penetrations, doors, roof transitions and the building envelope. | Set a project air-leakage target and verify it with whole-building pressure testing; lower leakage generally improves efficiency. | Large steel buildings often contain extensive panel joints, service penetrations and loading doors that require careful air-barrier detailing. | Conduct a whole-building air-leakage test, commonly reported as air changes per hour at 50 Pa, and inspect the air-barrier continuity. |
| HVAC Seasonal Efficiency | How efficiently heating and cooling equipment operates over a complete season rather than at one rated condition. | Select equipment that meets or exceeds the current local code efficiency requirements and size it from a documented load calculation. | Oversized equipment can cycle inefficiently, while poorly distributed air in high-bay spaces can increase heating and cooling losses. | Review load calculations, equipment seasonal ratings, controls sequences, commissioning reports and measured energy use. |
| Lighting Power and Daylight Control | Installed lighting power, lighting schedules, occupancy sensing, daylight harvesting and automatic shutoff. | Use efficient solid-state lighting, occupancy controls and daylight-responsive dimming where daylight is available; comply with the applicable lighting-power limits. | High-bay warehouses and production areas can waste substantial energy when lighting remains fully on during low-occupancy periods. | Check lighting-power calculations, control-zone layouts, sensor commissioning and operating schedules. |
| Renewable Energy Readiness | The building’s ability to accommodate on-site renewable generation and future electrification. | Reserve roof areas, structural capacity, electrical pathways and equipment space for photovoltaic systems, battery storage or heat pumps where feasible. | Large, unobstructed steel-building roofs can provide useful space for solar generation, but roof loading, wind uplift, maintenance access and shading must be assessed. | Review a solar-feasibility study, structural loading assessment, electrical single-line diagram and interconnection plan. |
| Operational Carbon Intensity | Greenhouse-gas emissions associated with the building’s annual energy consumption. | Reduce energy demand first, then assess low-carbon electricity and heating options using the project’s local grid-emissions factors. | A building with low energy use can still have different carbon results depending on fuel sources and regional electricity generation. | Calculate annual emissions from modeled or measured energy use and current regional emissions factors. |
| Embodied Carbon of the Steel Structure | Greenhouse-gas emissions from raw-material extraction, steel production, fabrication, transport, replacement and end-of-life stages. | Optimize structural quantity, document recycled content where available, and request product-specific environmental data for major steel components. | Steel can be reused and recycled, but its initial production remains a significant contributor to embodied emissions. | Use a life-cycle assessment consistent with recognized product-category and building-assessment standards, supported by verified environmental product declarations where available. |
| Commissioning and Measured Results | Whether installed systems operate as designed and continue to perform efficiently after occupancy. | Complete design review, installation verification, functional testing, operator training and post-occupancy performance review. | Incorrect controls, unsealed penetrations, simultaneous heating and cooling, or poorly balanced ventilation can undermine an otherwise efficient design. | Use commissioning records, trend logs, utility bills, submetering and seasonal re-testing. |
No. Steel can create thermal bridges at columns, fasteners, and roof joints. Insulation continuity matters more.
Insulated metal panels, mineral wool, and rigid polyisocyanurate can help. Compare tested U-values, fire performance, moisture resistance, and durability.
A blower-door test reveals leaks around doors, roof joints, fasteners, and service penetrations. Small gaps matter.
Check insulation continuity, roof reflectivity, windows, vapor control, and steel connections. Infrared scans can expose hidden cold bridges.
Heat pumps, demand-controlled ventilation, heat recovery, LED lighting, and occupancy sensors can reduce waste. Controls should adjust temperatures by zone.
Track energy use intensity in kilowatt-hours per square metre yearly. Compare weather, operating hours, occupancy, and similar buildings.
Submeters separate lighting, heating, cooling, ventilation, and process loads. They show where energy disappears.
Not reliably. An almost empty warehouse may appear efficient. Occupancy can distort the result.
Review monthly data and adjust for heating and cooling degree days. Recheck unusual readings and meter faults.
Models may ignore open loading doors, dusty filters, schedule changes, or poorly trained operators. Real buildings are messier.
In 2026, are steel buildings energy efficient depends on more than the structural material itself. Energy performance is shaped by the building’s design, orientation, airtightness, insulation quality, and ability to control heat flow. Well-designed steel buildings can reduce energy waste when they use continuous insulation, thermal-bridge control, efficient windows, reflective roofing, and properly sealed openings. The layout should also support natural daylight and ventilation while limiting unwanted heat gain or loss.
Efficient heating, cooling, lighting, and ventilation systems further reduce consumption, especially when combined with sensors, automated controls, and real-time energy monitoring. Smart technologies can adjust indoor conditions according to occupancy, weather, and actual energy demand. To verify results, owners should review energy models, insulation performance, indoor comfort, utility data, and building energy ratings after construction. Regular commissioning and maintenance help ensure that the building continues to perform as designed, making energy efficiency a measurable, ongoing outcome rather than a claim based only on materials.

 PYO Homes