Why Are Steel Buildings Easy to Expand Later?

Time:2026-10-13 Author:Sienna
0%

Why are steel buildings easy to expand later? The answer begins with their structural logic. Steel frames use standardized columns, beams, and bolted connections. These components can support new bays, mezzanines, loading areas, or office zones with less disruption than many traditional systems. A contractor can often extend a wall, add roof framing, and relocate cladding while the original structure remains active.

So, can steel buildings be expanded later? Often, yes—but the promise is not automatic. The original engineer must anticipate future loads, connection points, foundation capacity, drainage, fire protection, and utility routes. A small warehouse may need stronger footings today because tomorrow’s expansion could add heavy equipment or storage racks. That decision is easy to overlook.

The World Steel Association’s World Steel in Figures 2024 reports approximately 1.89 billion tonnes of crude steel production in 2023. This scale supports a mature supply chain for repeatable structural products. The American Institute of Steel Construction’s AISC 360-22 specification also provides a recognized framework for evaluating strength, stability, connections, and serviceability. MBMA’s Building Systems Manual adds practical guidance for metal building design and construction.

Yet drawings can mislead. A clear side wall does not guarantee an easy extension. Existing columns may lack reserve capacity. Local approval requirements may also change. Good expansion planning leaves visible connection zones, spare electrical capacity, and accurate as-built records. The better question is not simply whether steel can grow. It is whether the first design makes future growth affordable, safe, and technically realistic.
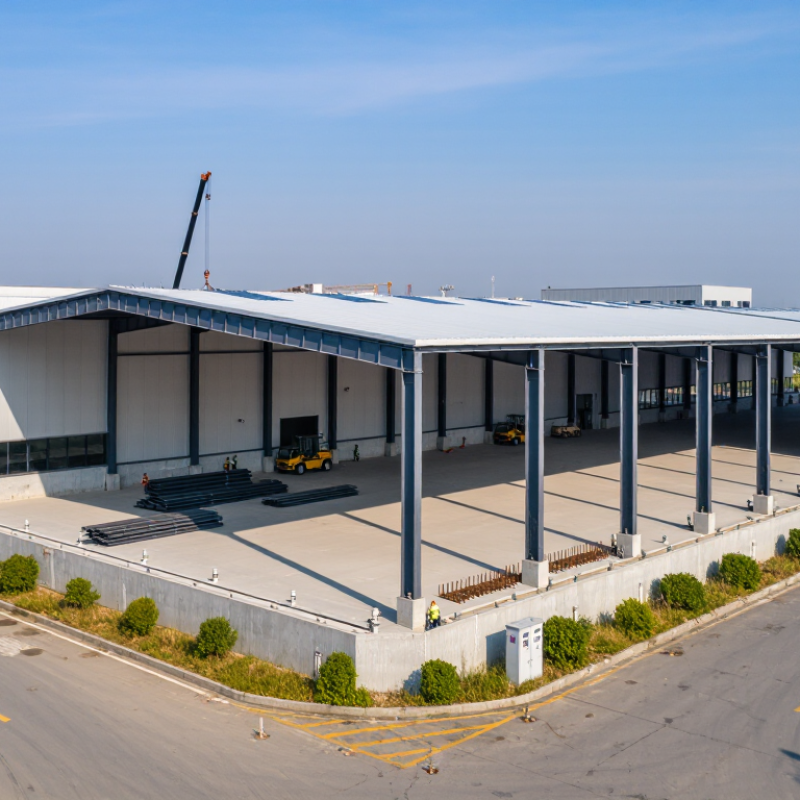
Why Are Steel Buildings Easy to Expand Later?

What Makes Steel Buildings Suitable for Future Expansion

Steel buildings are well suited to future expansion because their structure can be planned in modules. Columns, beams, and bracing create clear bays beside the original building. Contractors can often remove an end wall, install new frames, and extend the roof without rebuilding the occupied area. Bolted connections also support controlled disassembly. That matters when operations must continue.

The Metal Building Manufacturers Association reports that metal building systems represent about 70% of new low-rise, nonresidential construction in the United States. This market scale reflects practical flexibility, not just material preference. Steel also offers high strength with relatively low structural weight, leaving more capacity for future floors, equipment, or longer spans. The exact capacity still depends on soil, foundations, wind, seismic forces, and the original design assumptions.

Plan for growth early. Engineers should reserve column lines, check foundation loads, and specify connection details for a possible extension. The American Institute of Steel Construction emphasizes documented design criteria and connection performance in its design guidance. A 2024 Dodge Construction Network SmartMarket report also identifies prefabrication as a continuing construction trend, supporting faster, more predictable additions. Yet prefabricated parts are not automatically compatible. Small errors in surveys, elevations, or anchor locations can stop an expansion. Steel makes change easier, but only disciplined records and honest capacity checks make it reliable.

How Modular Steel Frames Simplify Building Extensions

Why Are Steel Buildings Easy to Expand Later?

Modular steel frames simplify building extensions because each bay follows a repeatable structural grid. Engineers can extend the frame without redesigning the entire building. New columns, beams, and floor decks connect through planned bolted joints. This reduces hot work, site disruption, and installation time. On active projects, crews can add a new bay beside occupied offices, then connect services during controlled shutdowns. It feels practical. Sometimes, it is not.

The World Steel Association reported 1,886.6 million tonnes of crude steel production in 2023. That scale supports dependable material availability and established fabrication skills worldwide. Its 2024 industry figures also identify steel as one of the most recycled construction materials. Reused structural sections may reduce waste, but engineers must verify their grade, history, and connection capacity. Repetition helps. Poor planning still creates delays.

A modular extension needs more than spare floor area. The original frame should include reserve capacity, accessible connection zones, and coordinated mechanical routes. The 2024 Global Status Report for Buildings and Construction, published by UNEP and GlobalABC, states that buildings account for 32% of global energy use and 34% of global carbon emissions. Lightweight steel additions can limit foundation work and shorten construction periods, yet operational energy still depends on insulation, glazing, and systems design. Steel makes growth easier, not automatic.

Which Structural Features Support Cost-Effective Additions

Steel buildings are easy to expand when their original structure anticipates future work. A simple rectangular footprint usually allows new bays to connect without disrupting the existing layout. Repetitive column grids also simplify alignment, materials, and labor. In field assessments, engineers often look for spare connection points along end walls. These plates or bolted joints can support future framing more efficiently than cutting into finished steel.

Clear-span frames create another advantage. They leave open interior space for new rooms, storage areas, or production lines. Removable wall panels can reduce demolition, while oversized foundations may handle additional columns later.

However, larger footings are not automatically economical. Soil conditions, drainage, and future loads must be checked by a qualified structural engineer. That matters.

Good expansion planning also protects the building’s load path. Bracing, roof connections, and columns should transfer new forces safely into the foundations. Utility corridors can reduce the cost of extending power, ventilation, water, and fire protection systems. A reserved service zone may look unused for years. It can prevent expensive rerouting later.

Some owners assume steel makes every addition simple. It does not. Existing connections may be difficult to access, and new loads can exceed the original design. Local building requirements may also change. A reliable plan records the original drawings, connection details, and material grades before construction begins. Future savings depend on those details, not optimism.

How to Plan Utilities, Foundations, and Site Access for Expansion

Why Are Steel Buildings Easy to Expand Later?

How to Plan Utilities, Foundations, and Site Access for Expansion

Steel buildings are easier to expand when the original design anticipates future loads. A clear structural grid can allow new bays, walls, or work areas with limited disruption. This flexibility depends on early engineering, not simply on choosing steel. The frame, connections, and roof drainage must support possible additions.

Utilities require equal attention. Install oversized conduits, spare electrical capacity, and accessible service routes during the first phase. Leave capped water lines near likely expansion zones. Mark every buried connection with accurate drawings and durable site labels. Small planning costs now can prevent expensive demolition later. Sometimes, the cheapest route becomes the least practical one.

Foundations need room for future columns and equipment. A geotechnical investigation should guide footing depth, soil improvement, and drainage design. Engineers may also reserve locations for new pads or grade beams. Site access matters too. Keep a clear route for cranes, trucks, and material deliveries. Avoid placing permanent tanks, fences, or parking areas where an addition may stand. Field conditions can change, and early assumptions may prove wrong. Regularly reviewing the expansion plan with structural, civil, and utility professionals keeps those surprises manageable.

What Factors Affect the Timing and Feasibility of Expansion

Why Are Steel Buildings Easy to Expand Later?

Steel buildings are often easier to expand because their frames use repeatable bays, bolted connections, and lightweight wall systems. An engineer can extend the structure by adding new columns, rafters, purlins, and cladding. However, timing depends on more than the frame. The original foundations must carry the added load. Soil conditions, column capacity, fire protection, seismic design, drainage, and utility routes also matter. The 2022 steel specification requires engineers to verify these conditions rather than assume spare capacity. A clean spreadsheet can still lie.

Site access is another deciding factor. A crowded yard may prevent cranes from reaching the new work. Existing operations may require phased construction, temporary barriers, or weekend installation. A 2020 SmartMarket report on prefabrication found that roughly nine in ten construction professionals reported schedule benefits from prefabricated components. That advantage can disappear when drawings are outdated or field measurements are incomplete. Small errors become expensive.

Expansion timing usually includes surveys, structural calculations, permit review, procurement, and installation. Long-lead items can control the schedule, especially custom steel members, electrical equipment, and fire systems. The U.S. Census Bureau’s construction data also shows that building timelines vary widely by project type and size, so a simple percentage estimate is unreliable. In practice, owners should reserve connection points, document as-built dimensions, and review future loads before construction begins. Plans change. Good expansion design allows for that.

Why Are Steel Buildings Easy to Expand Later?

Indicative planning ranges show how common project factors can affect the timing and feasibility of a future steel-building expansion.

Steel frames are generally easier to extend because additional bays, columns, roof members, and wall panels can be prefabricated and connected to the existing structure. Actual schedules vary with structural capacity, site access, permits, foundations, utilities, fire protection, and whether the original design included future expansion loads.

FAQS

Why are steel buildings suitable for future expansion?

Modular bays create clear spaces beside the original structure. Crews can remove an end wall and add new frames. Bolted joints may reduce disruption during construction. The idea sounds simple. It is not automatic.

How do modular frames simplify building extensions?

Repeatable grids allow engineers to add columns, beams, roof members, and floor decks. Planned bolted connections reduce cutting and hot work. A new bay can stand beside occupied offices. Utility work may require controlled shutdowns.

What should owners plan before construction begins?

Reserve column lines, foundation capacity, connection zones, and utility routes. Record surveys, elevations, and anchor locations carefully. Leave working space for future crews. One missing dimension can delay everything.

Can existing foundations support an expansion?

Maybe. Engineers must check soil, footings, columns, wind, seismic forces, and added loads. Existing capacity should never be guessed. A tidy spreadsheet can still mislead.

What factors affect expansion timing?

Surveys, calculations, permits, procurement, and installation all affect the schedule. Custom steel members, electrical equipment, and fire systems may take longer. Site access matters too. Cranes need room.

Can expansion happen while the building remains occupied?

Often, with phased work, temporary barriers, and planned shutdowns. Prefabricated parts can shorten installation time. Noise, dust, deliveries, and emergency access still require control. Weekend work may help.

Are prefabricated steel parts always compatible?

No. They depend on accurate drawings, dimensions, elevations, and anchor locations. Small field errors can stop a connection. Verify every interface before fabrication. Recheck the measurements.

Can steel expansion reduce construction waste and foundation work?

Lightweight additions may reduce foundation work and shorten construction periods. Reused sections can reduce waste when their grade and history are verified. Operational energy still depends on insulation, glazing, and building systems. Steel helps. It does not solve everything.

Conclusion

Steel buildings are well suited to future expansion because their strong, flexible frames can be designed with additional bays, higher load capacity, and adaptable layouts in mind. Modular steel components make it easier to extend walls, roofs, and interior spaces without rebuilding the entire structure. Standardized connections can also reduce construction time, labor, and disruption to ongoing operations. When asking, “can steel buildings be expanded later,” the answer depends largely on the original engineering plan and site conditions.

Cost-effective additions require careful consideration of column spacing, foundation strength, roof design, and access for construction equipment. Utility systems, drainage, electrical capacity, and mechanical services should be planned with future demand in mind, while surrounding land must provide enough room for expansion and safe site access. The timing and feasibility of an extension may be affected by permits, material availability, weather, budget, existing structural capacity, and changes in building use. Early planning helps ensure that future additions remain practical, safe, and financially manageable.

Sienna

Sienna

Sienna is a skilled marketing professional with a deep expertise in our company’s core products and services. With a passion for innovation and detail, she plays a pivotal role in crafting insightful blog posts that not only highlight the unique features of our offerings but also provide valuable......