Engineered to meet demanding industrial and tactical requirements with extreme longevity.
Modern defense logistics demand rapid adaptability, structural integrity, and exceptional environmental resilience. Traditional masonry construction is no longer viable for military deployments that require fast operational execution. Steel structure military barracks have emerged as the global benchmark for modern defense forces, offering modular layout configurations, seismic damping, and blast-resistant properties.
As a premier hub for structural engineering and manufacturing, China's export market has transitioned from simple component supply to comprehensive Pre-Engineered Building (PEB) defense solutions. These barracks function not merely as housing, but as tactical hubs integrating integrated energy systems, advanced insulation, and rapid-deployment mechanisms.
Did you know? Advanced steel military barracks utilize high-tensile hot-rolled steel frame components (Q355B or ASTM A572 Grade 50) that provide up to a 50-year service life in challenging environments, representing a 40% reduction in long-term maintenance costs compared to conventional temporary wood frames.
Whether deployed for peacekeeping missions, remote border defense stations, tactical base camps, or disaster relief centers, steel structures guarantee continuous performance. Utilizing BIM (Building Information Modeling) design methodologies, Chinese exporters can simulate environmental and structural loads before fabrication, ensuring seamless assembly in remote global locations.
Why leading global ministries of defense and construction contractors partner with Chinese manufacturers.
Chinese factories leverage direct vertical integration with massive domestic steel mills. This ensures consistent access to raw Q235B and Q355B structural steel, shielding clients from the supply shocks and pricing volatility common in Western markets.
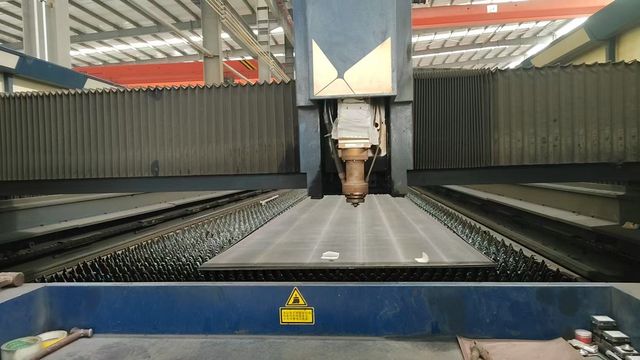
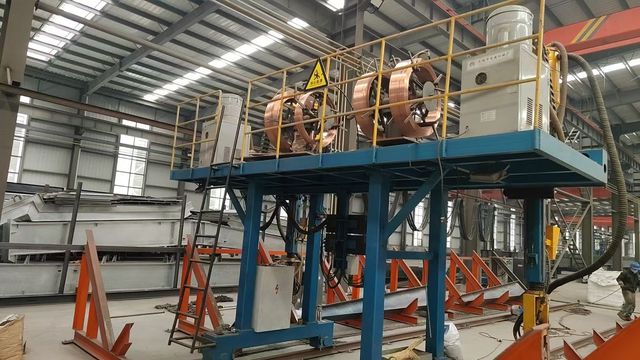
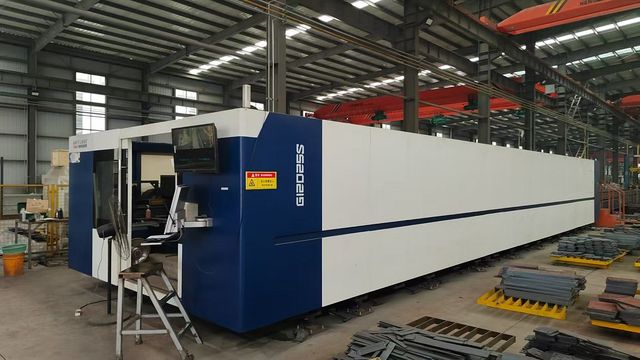
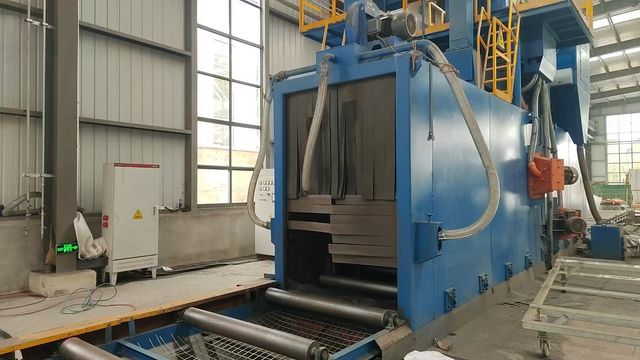
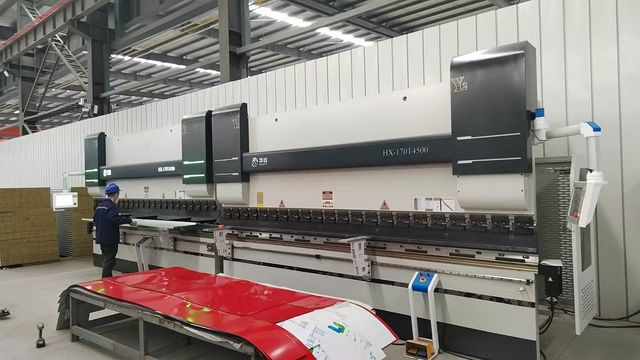
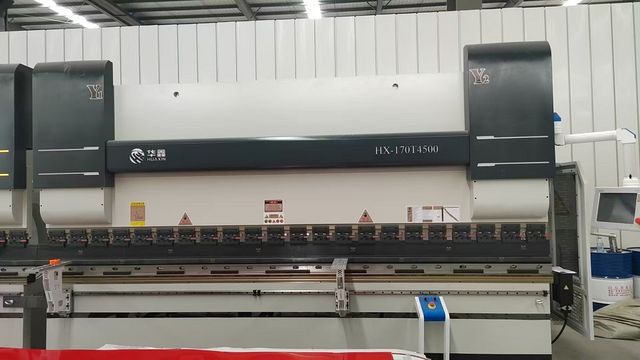
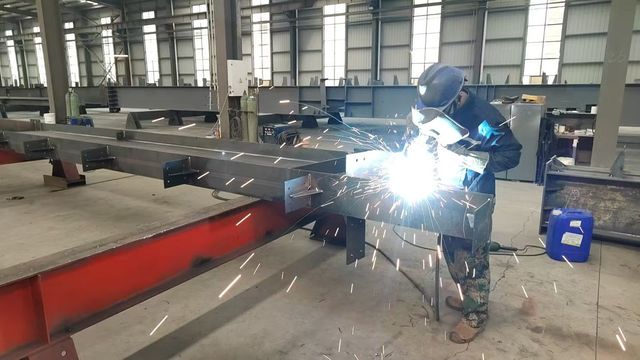
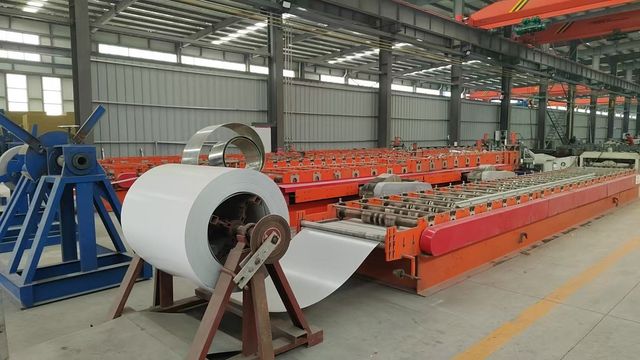
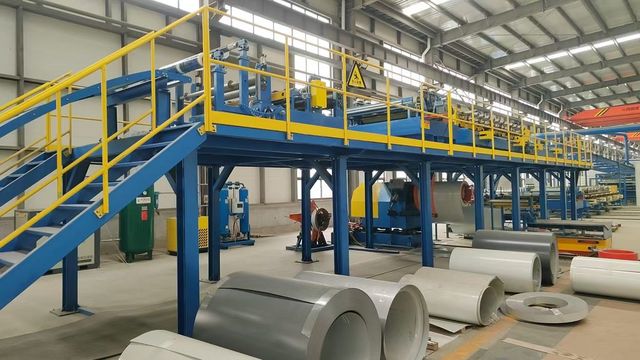
Equipped with state-of-the-art CNC plate cutters, automated sub-arc welding lines, and shot-blasting machines, Chinese plants maintain structural tolerances within sub-millimeter scales, conforming to EN 1090-2 EXC2 and AISC specifications.
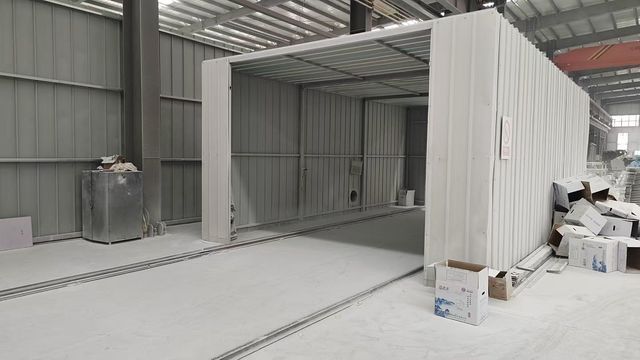
With massive footprint facilities capable of processing over 10,000 metric tons of steel monthly, design-to-shipment timelines are reduced by up to 50%. The modular designs feature pre-drilled bolted connections for fast field installation.
Countries Supplied Globally
Custom Engineering Designs
High-Strength Structural Steel Grade
Standards Compliance Certifications
The global military logistics landscape is transitioning toward sustainable, resilient, and intelligent modular systems. Key technological trends driving procurement include:
How localized environmental factors determine custom structural designs.
Optimized with C5-M high-durability marine-grade paint finishes and wind resistance designs up to 250 km/h (Category 5 hurricane forces) for islands and coastal bases.
Designed with double-skin ventilated roofs and high-performance reflective coatings to lower indoor temperatures by up to 15°C, reducing operational HVAC energy consumption.
Heavy-duty structural load-bearing design to withstand extreme snow loads (up to 2.5 kN/m²), using dense rockwool or polyurethane insulation boards to eliminate thermal bridging.
A fully operational military base requires more than just sleeping quarters. China's top structural engineering firms design complete, self-sustaining camp layouts. These configurations include:
Global ministries of defense require strict adherence to international building codes. China's leading exporters implement engineering certifications across several standards:
Your Trusted Partner in Global Steel Structure Engineering & Manufacturing
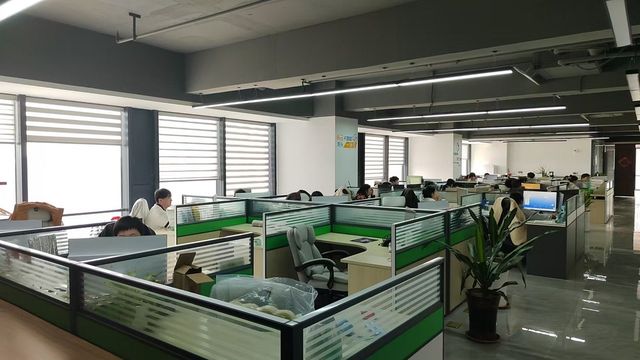
Hangzhou PYO Homes Co., Ltd. is a modern and technology-oriented enterprise specializing in steel structure construction, positioned as a Steel Structure Building Manufacturer | Industrial Plant & Warehouse Construction Solutions provider. The company is dedicated to delivering high-performance, durable, and cost-efficient steel building systems for industrial plants, logistics warehouses, commercial facilities, and infrastructure projects worldwide.
Established in 2011 in Hangzhou, China, PYO Homes began as a regional supplier of light steel framing components. With the rapid growth of industrial construction and demand for faster, more efficient building methods, the company expanded into full-scale steel structure engineering and manufacturing. By 2016, PYO Homes had developed comprehensive capabilities covering design, fabrication, and installation of pre-engineered steel buildings.
Through continuous investment in advanced machinery such as CNC cutting, automated welding lines, and precision forming equipment, the company ensures strict quality control and high production efficiency. Its product range includes steel frame workshops, large-span warehouses, multi-story industrial plants, and customized structural solutions tailored to client specifications.
Today, Hangzhou PYO Homes Co., Ltd. serves clients across Asia, the Middle East, Africa, and South America. With a strong focus on innovation, structural safety, and sustainable construction practices, the company continues to provide reliable steel structure building solutions that meet the evolving needs of global industrial development.
Technical and logistical insights for global procurement managers.
Reliable, factory-fabricated steel building systems for global commercial and industrial applications.
 PYO Homes