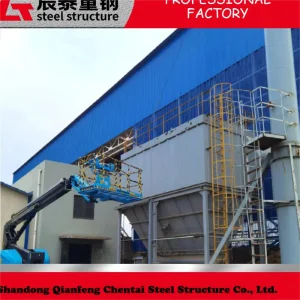
 Prefabricated Multi-Storey Long-Span Metal Structure Steel Structure Building Is Used for Industrial Processing Factory Plant Warehouse
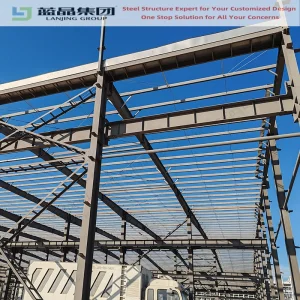 Customized Design Large Span Fast Assembly Steel Structure Workshop Building Without Rust
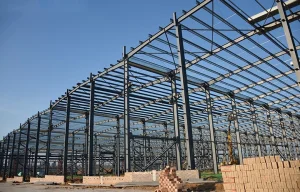 Great Quality Prefab Warehouse Construction Steel Structure Cold Storage Steel Shed Building
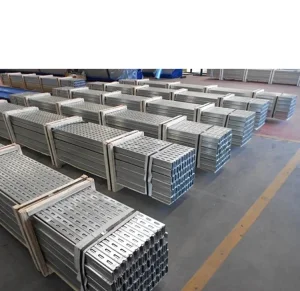 Chain Galvanized Galvanized Purlin Mesh-Type Logistics Center
 Portal Frame Steel Structure Building Construction for Prefabricated Commercial Warehouse Industrial Fabricated Workshop Prefab Office Farm Metal Shed
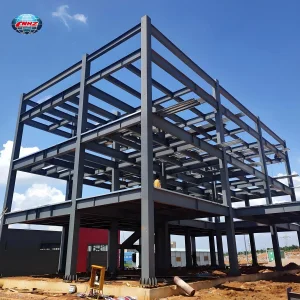 High Quality Galvanized/Painted/Welded H Beams Steel Frame Structure Commercial Building
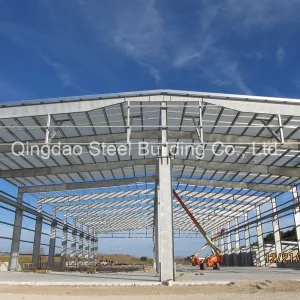 China Large-Span Steel Structure Building/Steel Structure Office Building/Multi-Storey Industrial Building
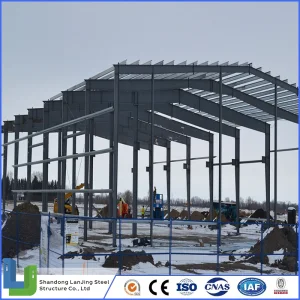 2025 New Arrival Steel Structure Metal Frame Shed Storage Building for Industrial Warehouse Workshop
In the contemporary industrial landscape, the transition toward open-plan steel structures represents a fundamental shift in how manufacturing and logistics spaces are conceived. As a global hub for metallurgical innovation, China's steel factories—exemplified by leaders like Hangzhou PYO Homes Co., Ltd.—are no longer merely suppliers; they are strategic partners in engineering the future of infrastructure. Open-plan design, characterized by large spans and minimal interior columns, offers unparalleled flexibility for heavy machinery, automated logistics lines, and multi-functional commercial layouts.
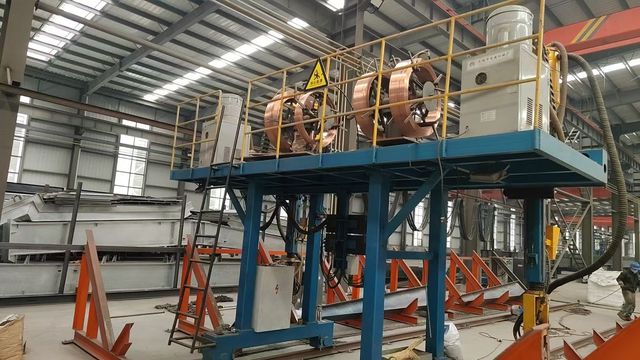
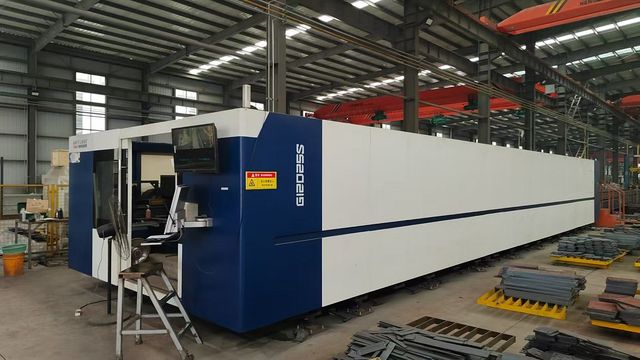
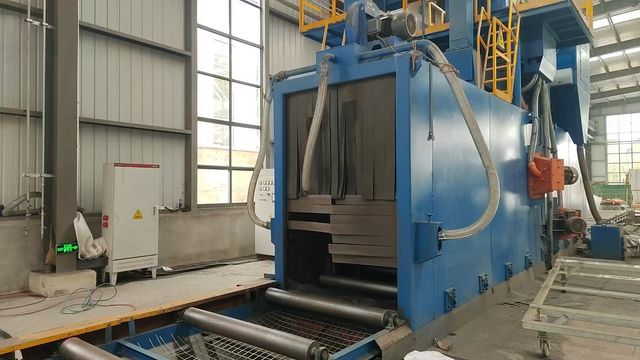
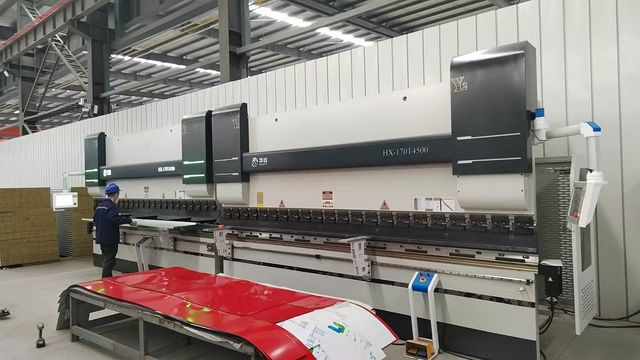
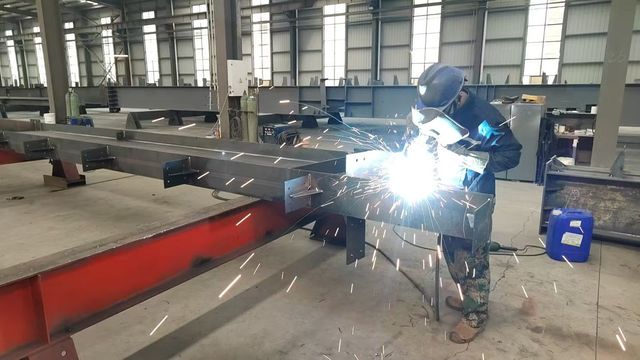
Hangzhou PYO Homes Co., Ltd., established in 2011, has stood at the forefront of this evolution. From its beginnings as a light steel framing component provider, it has transformed into a technology-oriented enterprise specializing in high-performance pre-engineered buildings (PEB). By leveraging advanced CNC precision cutting and automated welding, the modern Chinese steel factory delivers structural integrity that meets international safety standards while significantly reducing construction timelines.
Currently, the global industrial sector faces a "Flexibility Mandate." Factories must adapt to rapid shifts in production technology. Open-plan steel buildings allow for the integration of overhead cranes, mezzanine offices, and modular expansions without the structural limitations of traditional masonry or reinforced concrete.
China’s steel supply chain, centered in regions like Zhejiang, provides a distinct advantage in raw material procurement and logistics. With direct access to high-grade Q235 and Q345 steel, factories can maintain consistent quality even during global market fluctuations, ensuring project reliability for international clients.
Whether it’s the high seismic demands of South America, the snow-load requirements of Northern Europe, or the anti-corrosion needs of tropical coastal zones in Southeast Asia, Chinese steel factories now utilize localized engineering parameters to ensure 100% compliance with local building codes.
The roadmap for steel construction is moving toward Industry 4.0 integration. PYO Homes is pioneering the use of Building Information Modeling (BIM) from the initial design phase to final onsite assembly. This ensures that every H-beam, purlin, and sandwich panel fits with sub-millimeter precision, reducing waste and onsite labor costs by up to 40%.
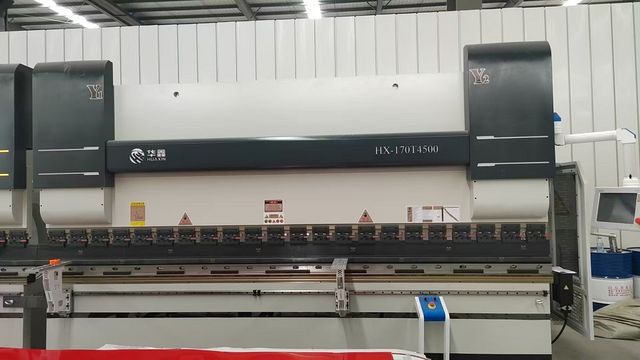
Transition from manual fabrication to fully automated CNC lines. High-speed laser cutting and robotic welding ensure deeper penetration and stronger structural joints, essential for long-span portal frames.
Introduction of eco-friendly, high-reflectivity coatings and thermal-break insulation panels. Future buildings will act as energy-efficient shells, lowering the carbon footprint of industrial operations.
Embedding structural health monitoring sensors into the steel frame to track stress levels, wind load impact, and seismic reaction in real-time, particularly for multi-storey industrial complexes.
The versatility of open-plan buildings allows for diverse localized applications:
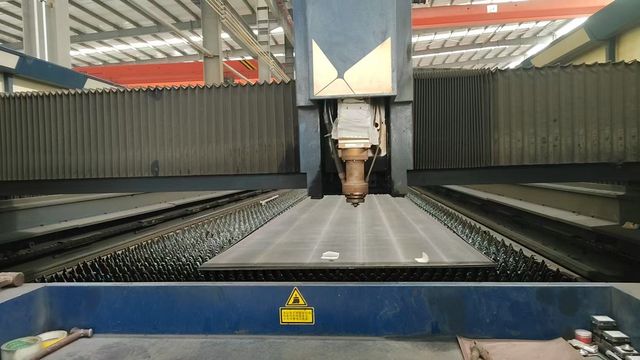
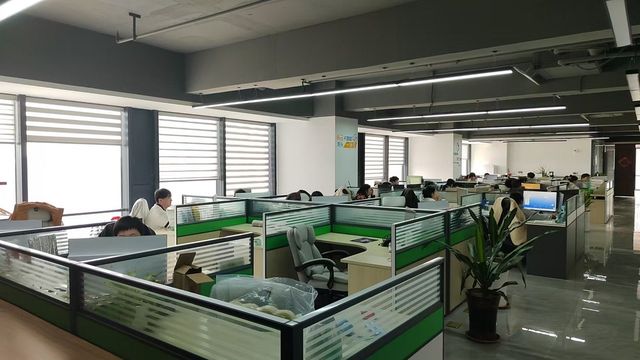
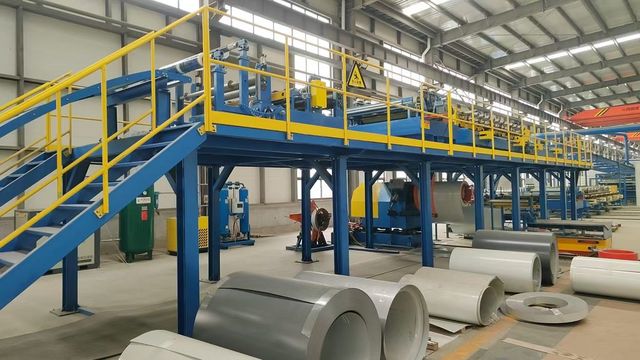
 Peb Pre-Engineered Metal Steel Structure Building Price Quick Assemble System
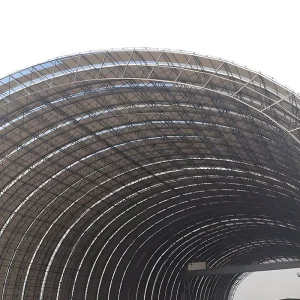 Prefabricated Steel Structure Warehouse Building Coal Storage Facility of The Power Plant
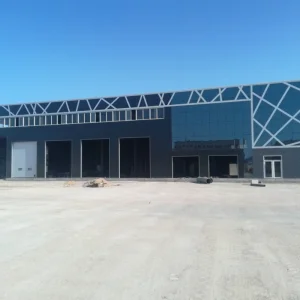 Industrial Steel Structure Building with Clear Span Frame and Durable Roofing
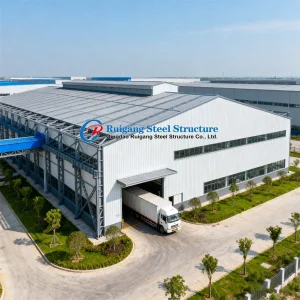 Construction Industrial Agricultural Prefabricated Storage Prefab Light Steel Structure Metal Warehouse / Workshop Building
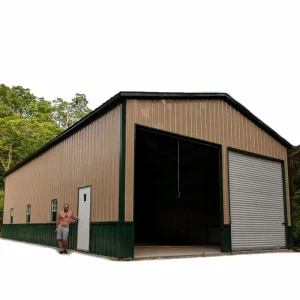 Resonable Price Light Frame Commercial Building Workshop Warehouse Steel Structure Hangar
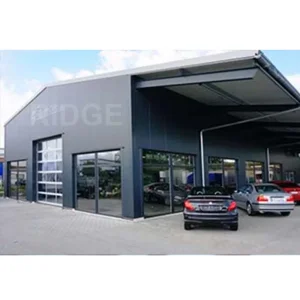 Prefab Sheds Garage Barn Hall Warehouse Farm Commercial Building Steel Structure Material Price
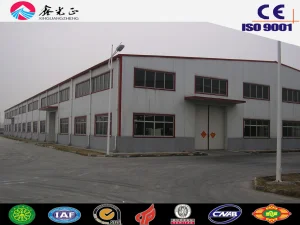 Q235/Q345 Sea Worthy Package Dust-Proof Steel Structure Storage Facility
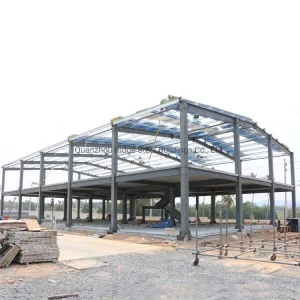 Light Type Standard Constructing Warehouses Workshop Multi Story Steel Structure Agricultural Metal Building
 PYO Homes