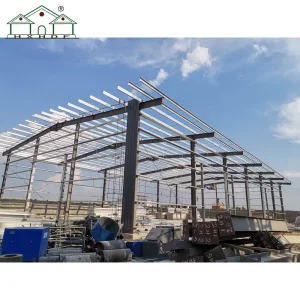
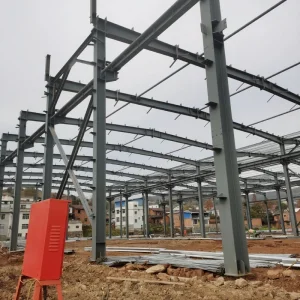
Our primary structural components and large-span buildings engineered for resilience, meeting localized loading codes and seismic safety standards for healthcare facility deployment.
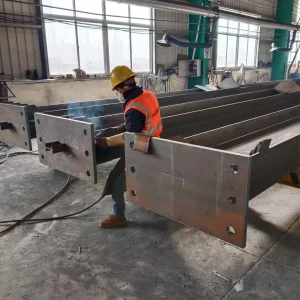
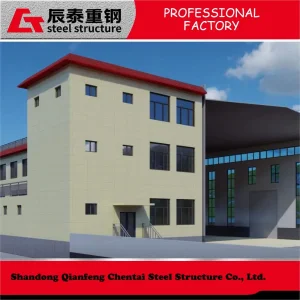
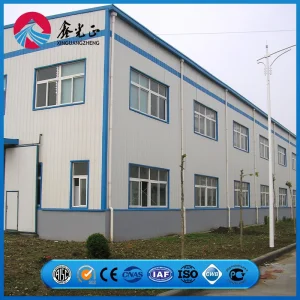
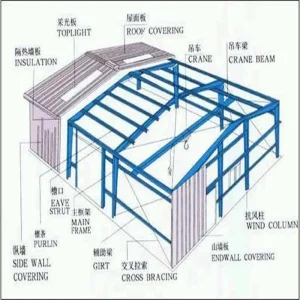
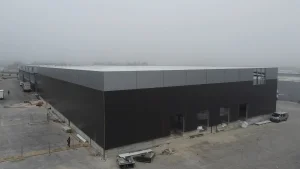
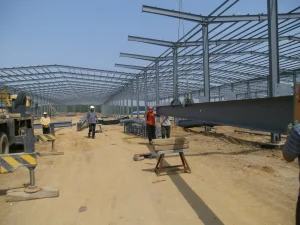
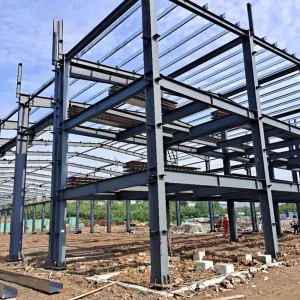
Hangzhou PYO Homes Co., Ltd. is a modern and technology-oriented enterprise specializing in steel structure construction, positioned as a Steel Structure Building Manufacturer | Industrial Plant & Warehouse Construction Solutions provider. The company is dedicated to delivering high-performance, durable, and cost-efficient steel building systems for industrial plants, logistics warehouses, commercial facilities, and infrastructure projects worldwide.
Established in 2011 in Hangzhou, China, PYO Homes began as a regional supplier of light steel framing components. With the rapid growth of industrial construction and demand for faster, more efficient building methods, the company expanded into full-scale steel structure engineering and manufacturing. By 2016, PYO Homes had developed comprehensive capabilities covering design, fabrication, and installation of pre-engineered steel buildings.
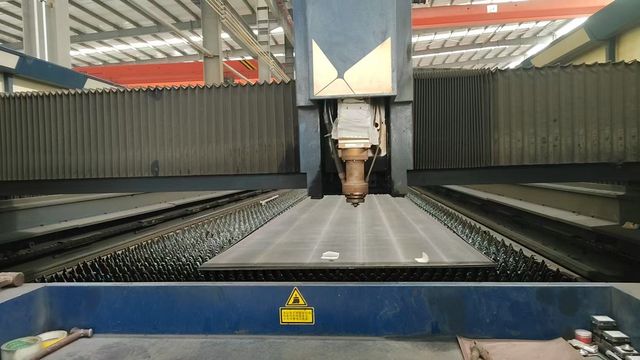
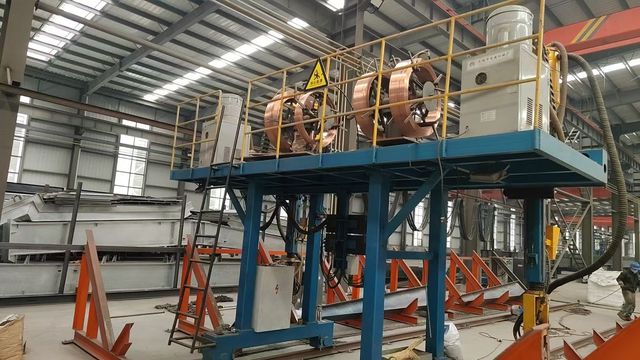
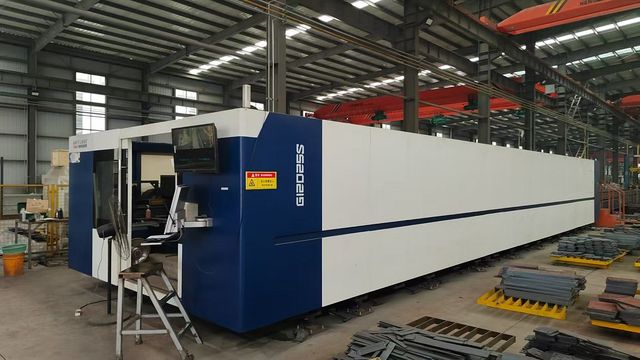
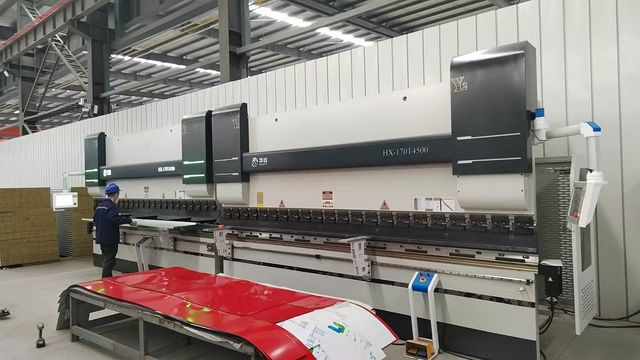
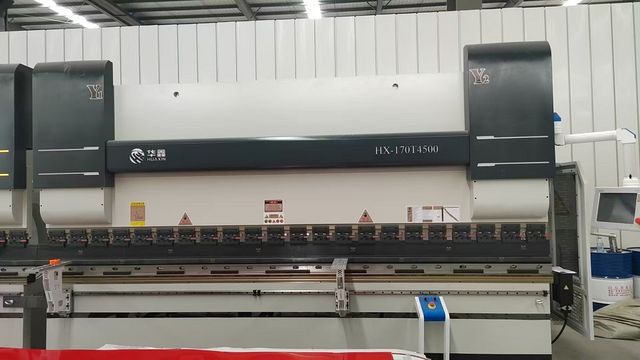
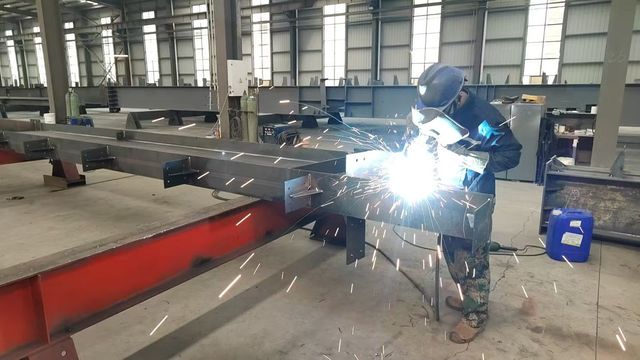
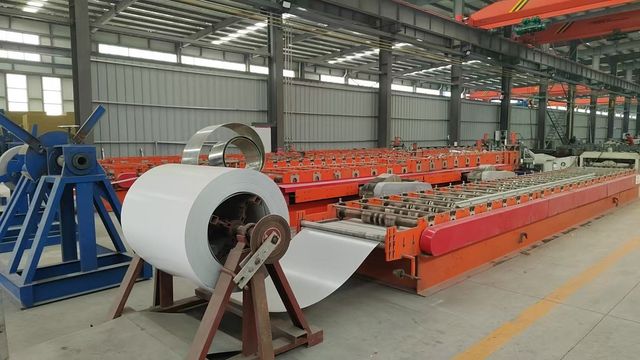
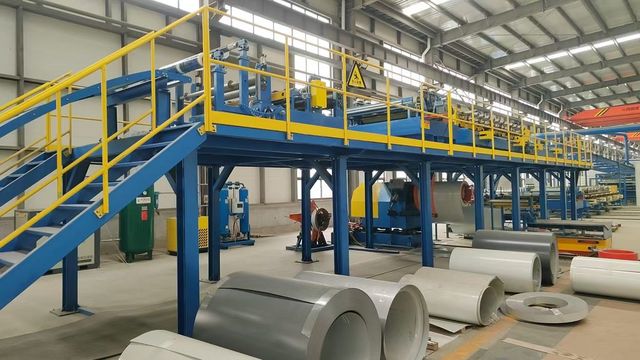
Through continuous investment in advanced machinery such as CNC cutting, automated welding lines, and precision forming equipment, the company ensures strict quality control and high production efficiency. Its product range includes steel frame workshops, large-span warehouses, multi-story industrial plants, and customized structural solutions tailored to client specifications.
Today, Hangzhou PYO Homes Co., Ltd. serves clients across Asia, the Middle East, Africa, and South America. With a strong focus on innovation, structural safety, and sustainable construction practices, the company continues to provide reliable steel structure building solutions that meet the evolving needs of global industrial development.
The construction landscape for healthcare infrastructure has shifted fundamentally over the last decade. Traditional concrete structures are increasingly giving way to pre-engineered structural steel framing, driven by the critical demand for accelerated construction schedules, adaptability, and high seismic resilience. Global healthcare institutions, municipal governments, and international aid agencies require medical spaces that can be expanded, reconfigured, or constructed from scratch within unprecedented timeframes.
In metropolitan areas, steel frame designs enable the development of high-rise, long-span clinical complexes that offer complete column-free interior spaces. This spatial flexibility is crucial for modern healthcare facilities; medical imaging machines, specialized surgery suites, and emergency wards undergo frequent technology upgrades, requiring structural envelopes that can adapt without compromising load-bearing walls. Internationally, wholesale steel structure components exported from China have become the backbone of rapid-deploy public clinics, containment wards, and comprehensive hospital expansions. By shifting the bulk of structural fabrication to advanced offshore factories, developers achieve cost efficiency and quality consistency that are impossible to duplicate on-site under challenging conditions.
Off-site fabrication reduces overall building delivery times by up to 40%-50%, enabling quicker clinical operational readiness.
Utilizes ductile, high-strength structural grades (e.g., Q355B, Q460D) to absorb dynamic energy in seismic-prone zones.
Features non-load-bearing partitioning frames that allow easy internal reconfiguration for changing medical technologies.
Statistical indicators showing the efficiency, scale, and performance metrics of China-sourced healthcare steel structural systems.
The evolution of global healthcare infrastructure is defined by strict performance boundaries. Structural engineering for hospitals can no longer just focus on holding up roofs; it must actively support complex ventilation, infection control, and mechanical networks. The primary trends driving this industry include:
Because weather conditions, regulatory compliance, and soil characteristics differ across continents, a one-size-fits-all structural design is impractical. China wholesale exporters have adapted designs to suit distinct regional contexts:
Structures designed for these regions utilize heavy-gauge hot-dip galvanization (minimum coating mass of 600g/m²) combined with multi-layer polyurethane topcoats. These finishes resist abrasive sandstorms and high thermal exposure. Framing configurations are engineered to integrate double-layer mineral wool or polyurethane sandwich panels, optimizing HVAC energy consumption under extreme exterior temperatures.
Engineered with high-ductility steel connections and moment-resisting frames (MRFs) designed to absorb and dissipate lateral kinetic energy during earthquakes. To combat atmospheric salt spray in coastal medical zones, specialized C5-M grade corrosion protection coatings are applied during factory fabrication, ensuring structural longevity without extensive maintenance.
From conceptual engineering to final on-site installation, our comprehensive technical pipeline ensures international quality standards and structural reliability.
Execution of finite element analysis (FEA) using advanced software to optimize column sizing, frame connections, and floor slab load configurations in compliance with international building codes (AISC, Eurocode, GB).
Utilizing high-precision CNC cutting tables, automated submerged arc welding (SAW) lines, and computerized drilling templates to eliminate human error and achieve tight dimensional tolerances.
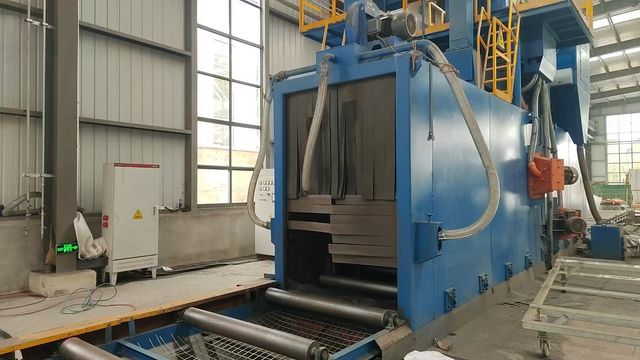
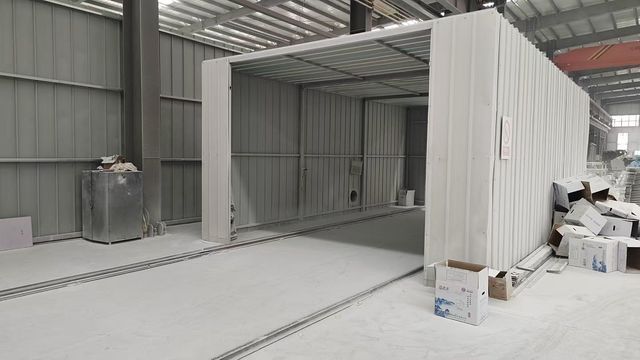
Execution of blasting to ISO Sa2.5 standards followed by zinc-rich epoxy priming and top coating. Ultrasonic testing (UT) and Magnetic Particle Testing (MT) are performed on critical structural weld seams.
Components are color-coded, bundled, and containerized in sequential assembly order to streamline port clearance and rapid erection on-site, minimizing crane idle times.
Technical, structural, and procurement clarifications regarding steel structure medical facility systems manufactured in China.
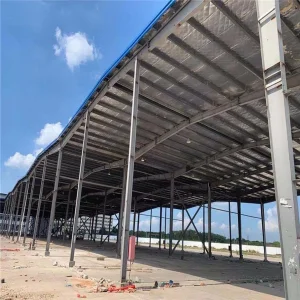
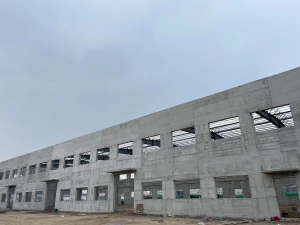
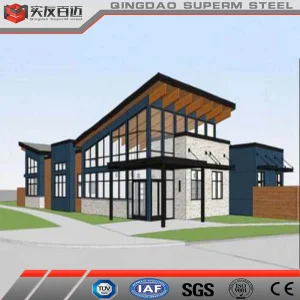
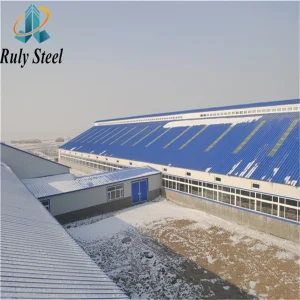
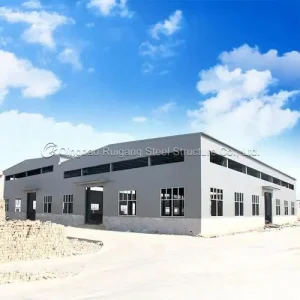
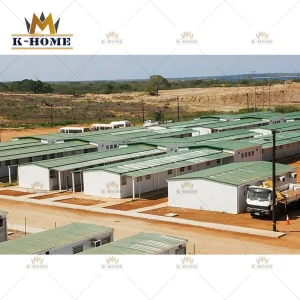
Our modular steel workshops, logistics centers, office units, and advanced storage complexes are ideal for setting up the necessary logistics networks that keep healthcare systems operational.
 PYO Homes