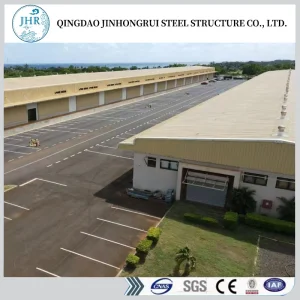
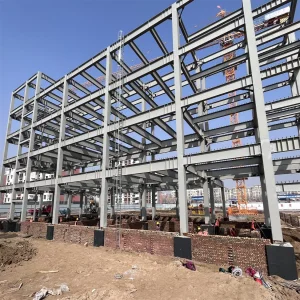
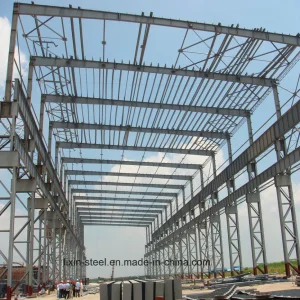
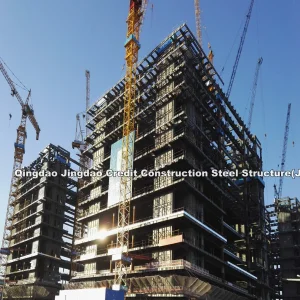
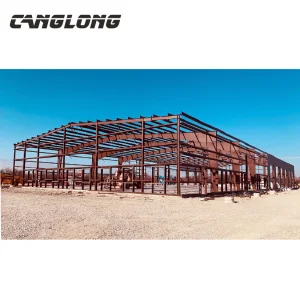
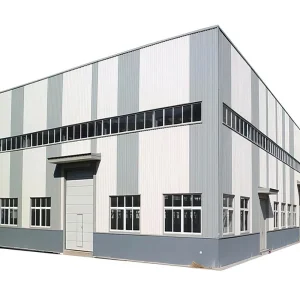
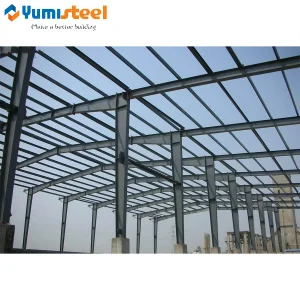
Explore our leading modular steel frames engineered to withstand regional seismic loads and severe coastal conditions.
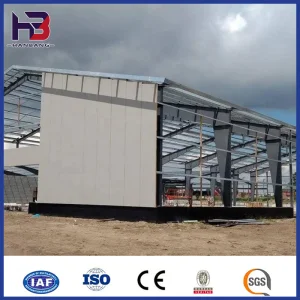
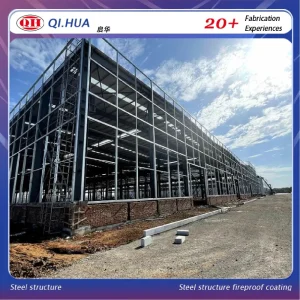
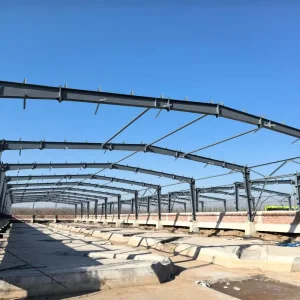
Understanding local geographic realities to build long-term structural reliability.
Samoa, located in the heart of Polynesia, faces unique infrastructure challenges. The combination of intense tropical humidity, high salinity from the Pacific Ocean, and severe risk of cyclonic activity requires materials engineered for high durability. Conventional concrete structures often require extensive construction time and face high long-term maintenance costs.
As Samoa experiences growth in local commercial distribution, agricultural storage, and maritime services around Apia, developers are turning to modular steel frame buildings. Steel provides a fast, resilient construction path. It withstands extreme seismic activity, offers high corrosion resistance when hot-dip galvanized, and complies with strict local building codes.
A Global Partner in Advanced Steel Structure Engineering & Prefabricated Systems
Hangzhou PYO Homes Co., Ltd. is a modern and technology-oriented enterprise specializing in steel structure construction, positioned as a Steel Structure Building Manufacturer | Industrial Plant & Warehouse Construction Solutions provider. The company is dedicated to delivering high-performance, durable, and cost-efficient steel building systems for industrial plants, logistics warehouses, commercial facilities, and infrastructure projects worldwide.
Established in 2011 in Hangzhou, China, PYO Homes began as a regional supplier of light steel framing components. With the rapid growth of industrial construction and demand for faster, more efficient building methods, the company expanded into full-scale steel structure engineering and manufacturing. By 2016, PYO Homes had developed comprehensive capabilities covering design, fabrication, and installation of pre-engineered steel buildings.
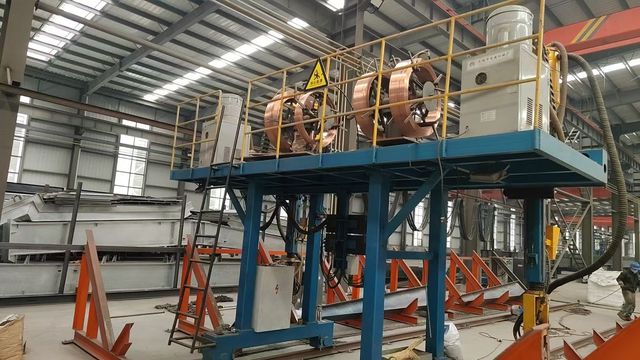
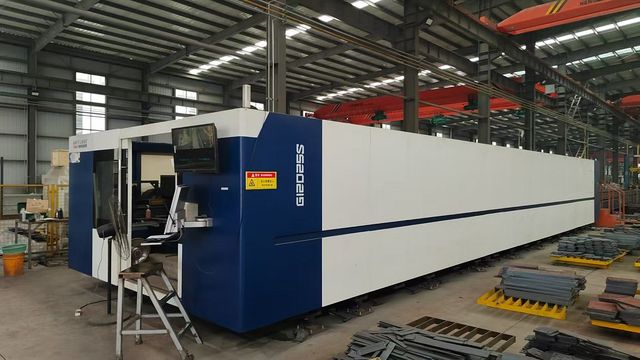
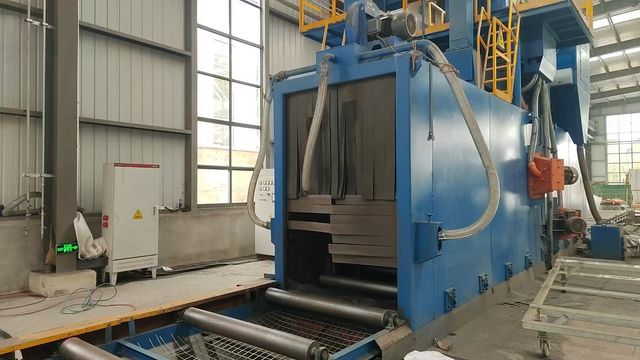
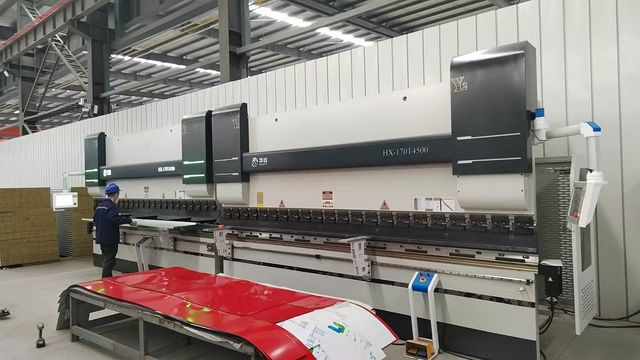
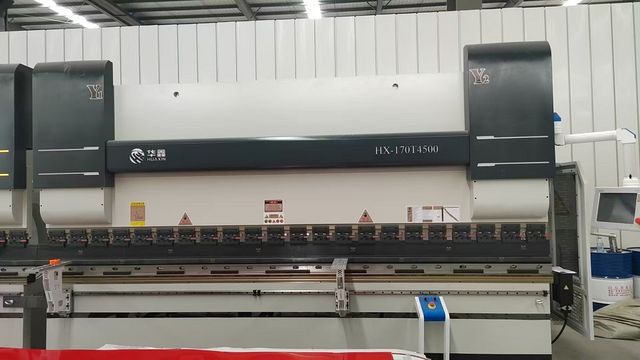
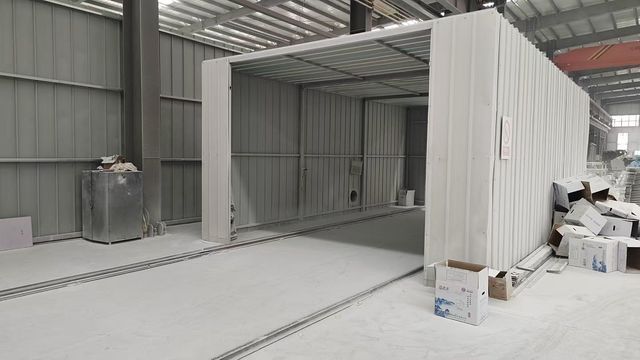
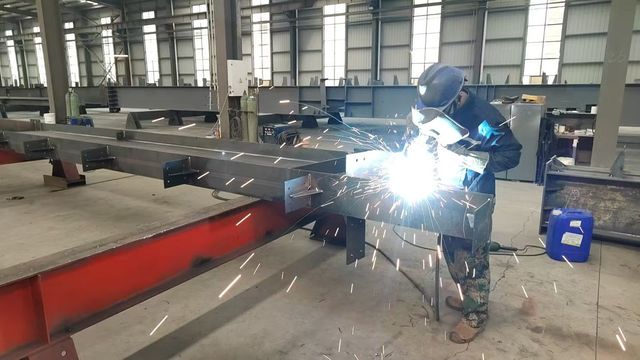
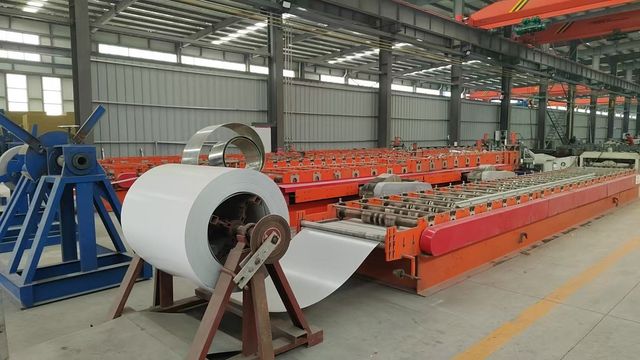
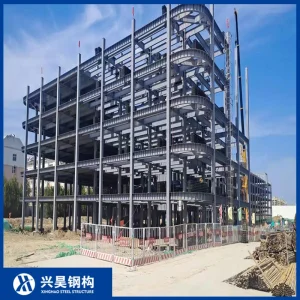
Through continuous investment in advanced machinery such as CNC cutting, automated welding lines, and precision forming equipment, the company ensures strict quality control and high production efficiency. Its product range includes steel frame workshops, large-span warehouses, multi-story industrial plants, and customized structural solutions tailored to client specifications.
Today, Hangzhou PYO Homes Co., Ltd. serves clients across Asia, the Middle East, Africa, and South America. With a strong focus on innovation, structural safety, and sustainable construction practices, the company continues to provide reliable steel structure building solutions that meet the evolving needs of global industrial development.
Send Inquiry Now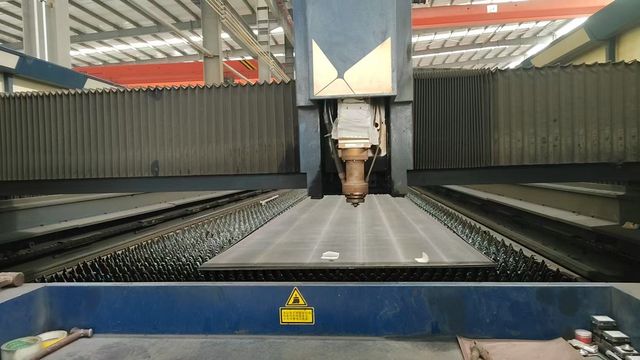
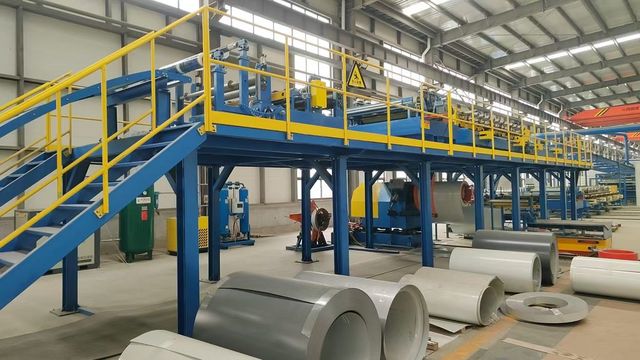
Sourcing structural steel grades and protective coatings optimized for tropical marine environments.
We primary utilize Q355B and Q235B high-strength structural carbon steel. Q355B is comparable to ASTM A572 Grade 50 and S355JR, offering higher yield strengths that reduce steel mass while maintaining structural integrity during typhoons.
For coastal Samoa, we apply Hot-Dip Galvanization (minimum zinc coating weight of 600g/m², ISO 1461 compliant) or dual-coat systems consisting of epoxy zinc-rich primers and polyurethane topcoats, resisting salt spray corrosion.
Roofing and wall options utilize high-density polyurethane (PU) sandwich panels or glass wool insulated panels. These feature high thermal resistance (R-value), reducing cooling costs in Samoa's warm climate.
Managing structural engineering, container packing, ocean shipping, and local assembly.
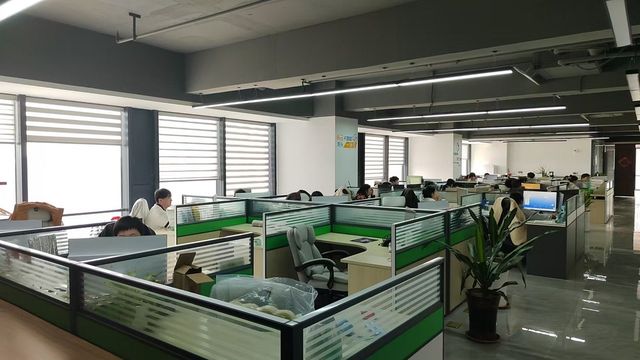
Every project begins with a 3D Building Information Modeling (BIM) model. Our design department customizes building plans to match local wind loads, seismic zones, and rainfall intensities. All calculations align with the AS/NZS 1170 standards (Australian/New Zealand Standard for Structural Design Actions), widely referenced in Samoa.
Finished steel framing elements, purlins, fasteners, and cladding are carefully organized and loaded into Open Top or standard High Cube containers. We work closely with major ocean carriers to guarantee reliable transport times to Apia Port. We prepare export manifests, Mill Test Certificates (MTC), and detailed loading lists to facilitate smooth customs processing.
Our fabrication facility uses precision pre-fabrication, detailing all components with clear labels that match the engineering blueprint drawings. Local contractors in Samoa can assemble the structures by following the step-by-step assembly guides. We also offer on-site supervision and technical engineering support via video conferencing.
Steel is a highly recyclable building material. It generates minimal site waste compared to concrete. Lightweight framing components also lower shipping weight, reducing fuel consumption during sea transport to Polynesia.
Tailored structural designs that match specific industrial, agricultural, and commercial requirements.
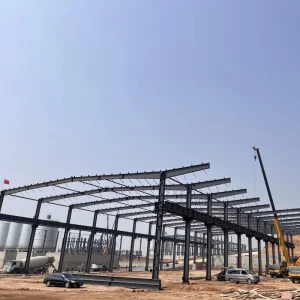
Spacious clear-span layouts designed for processing taro, coconut oil, and other local agricultural products. The design accommodates large forklifts and high shelving systems while keeping interior columns to a minimum.
Designed to support insulated structural panels, maintaining stable internal temperatures for fisheries exports, storage hubs, and food processing centers in Samoa.
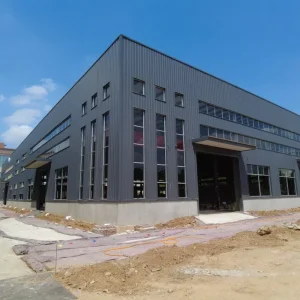
Modern, large-span designs featuring glass facades and insulated panel cladding, providing clean, open areas for retail centers, workshops, and commercial showrooms.
Get in touch with PYO Homes' design and engineering team today. We provide cost estimates, initial structural concepts, and load calculations tailored to your location.
Send Inquiry NowExplore our extensive range of prefabricated frame systems, designed for light industrial, commercial, and structural applications.
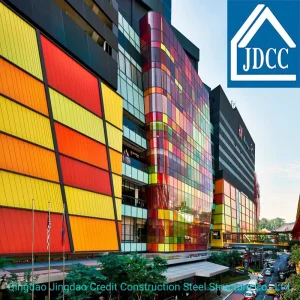
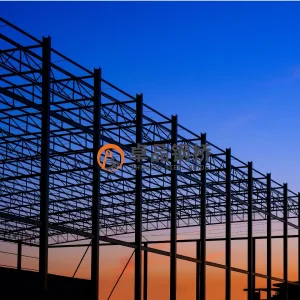
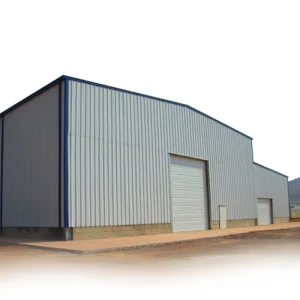
Complementary steel systems engineered for specific high-span or local cost-optimization requirements.
Get professional structural engineering and logistical answers regarding steel frame installations in Samoa.
 PYO Homes