Pre-engineered structural steel units precision-designed for rapid deployment across Ilfov County and Bucharest logistics parks.
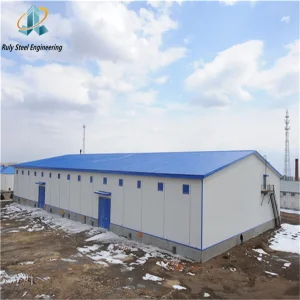
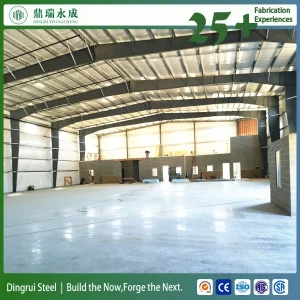
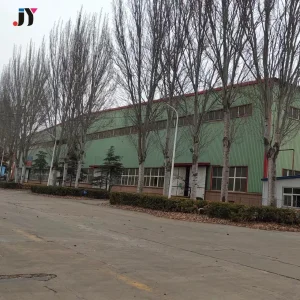
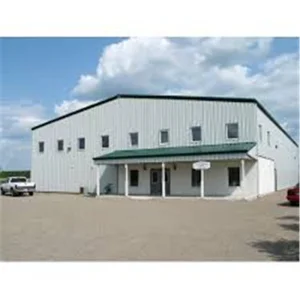
An in-depth structural analysis of Southeastern Europe’s growing logistics epicenter and thermal infrastructure demands.
Bucharest, positioned along key European transport corridors (Corridor IV and the A1/A2 motorway networks connecting to the Port of Constanța), has emerged as the principal supply chain nexus for Romania and the broader CEE region. Rapid expansion in grocery e-commerce, pharmaceutical distribution, and fresh produce importation has triggered an unprecedented surge in demand for modern Class-A steel-framed cold storage facilities. Traditional masonry units fail to deliver the rigorous thermal airtightness and structural scalability demanded by modern logistics operators surrounding the Bucharest Ring Road (Centura București).
With Romania aligning strictly with EU Climate Targets and F-Gas Regulations, cold storage buildings in Bucharest must achieve extremely low U-values (thermal transmittance) while guaranteeing zero thermal bridging. Prefabricated structural steel frameworks paired with high-density Polyisocyanurate (PIR) or Polyurethane (PUR) core sandwich panels provide structural rigidity while maintaining precise temperature containment ranging from ambient +15°C down to deep-freeze -30°C. Engineered structural steel allows max ceiling heights, maximizing internal pallet volumetric efficiency per square meter.
Custom structural design tailored specifically to local Romanian seismic dynamics, wind loadings, and winter snow parameters.
Building structural steel facilities in the Bucharest metropolitan area (Ilfov region) demands specialized civil and mechanical engineering compliance. Romania is characterized by unique environmental conditions, most notably seismic activity originating from the Vrancea zone. Our engineered cold storage solutions strictly conform to Eurocode 3 (EN 1993 - Design of steel structures) and Eurocode 8 (EN 1998 - Design of structures for earthquake resistance), as well as local Romanian normatives P100-1/2013.
Bucharest experiences design ground acceleration values ($a_g$) up to 0.30g with long seismic wave periods ($T_c = 1.6s$). Our structural steel frames utilize ductal moment-resisting connections, heavy-duty H-beam columns (Q355B/Q345 grade steel), and diagonal tension bracing to ensure full dynamic ductility and operational safety during seismic events.
Conforming to Romanian normatives CR 1-1-3 (Snow actions) and CR 1-1-4 (Wind actions), roof trusses and Z/C purlins are calculated for characteristic snow loads up to $s_k = 1.5-2.0 \text{ kN/m}^2$ and wind velocity pressure parameters specific to the Wallachian Plain, preventing structural deflection under harsh winter conditions.
Cold storage structures require a complete decoupling of internal low-temperature zones from the load-bearing exterior steel frame. We engineer suspended insulated ceilings, sub-floor floor heating conduits (to prevent ground frost heave), and thermal breaks at column bases.
| Technical Feature | Standard Steel Warehouse | PYO High-Efficiency Cold Storage Structure |
|---|---|---|
| Primary Steel Frame Grade | Q235B / Carbon Steel | Q355B / Q355D High-Strength Low-Alloy Structural Steel |
| Enclosure Insulation Core | Single-skin sheet / EPS Panel | 100mm-200mm PIR/PUR Panels (B-s1,d0 Fire Rated) |
| Seismic Coefficient Compliance | Standard Eurocode 3 | Enhanced Eurocode 8 & Romanian P100-1 Seismic Ductility |
| Corrosion Protection System | Single Layer Paint (30µm) | Hot-Dip Galvanizing (ISO 1461, >85µm) or C3/C4 Epoxy Coating |
| Floor Frost Protection | None | Ventilation Pipes / Underfloor Electric Heating Grid Support |
| Thermal Transmittance (U-Value) | ~0.50 W/m²K | Down to 0.11 W/m²K (Customizable per Temp zone) |
Your Trusted Global Manufacturer & Exporter of High-Performance Steel Structure Buildings.
Hangzhou PYO Homes Co., Ltd. is a modern and technology-oriented enterprise specializing in structural steel design, precision manufacturing, and international supply chain delivery, established as a top-tier Steel Structure Building Manufacturer | Industrial Plant & Warehouse Construction Solutions provider.
Established in 2011 in Hangzhou, China, PYO Homes began as a regional supplier of high-precision light steel framing components. Driven by global demand for fast-track, sustainable, and earthquake-resilient industrial infrastructure, the company expanded into full-scale structural engineering and automated manufacturing. By 2016, PYO Homes had integrated complete turnkey capabilities spanning 3D Tekla BIM structural design, automatic CNC beam profiling, submerged arc welding, and international export logistics.
Through persistent investment in advanced machinery—such as laser cutting tables, automated H-beam assembly lines, and high-spec shot blasting units—the company ensures stringent quality control certified under ISO9001 and CE standards. Today, Hangzhou PYO Homes Co., Ltd. serves logistics developers, general contractors, and food processing syndicates across Europe, the Middle East, Africa, and South America.
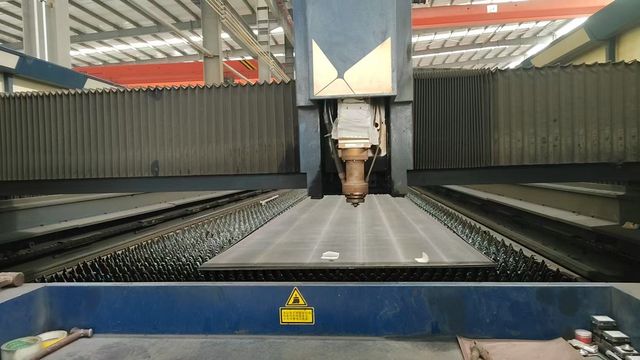
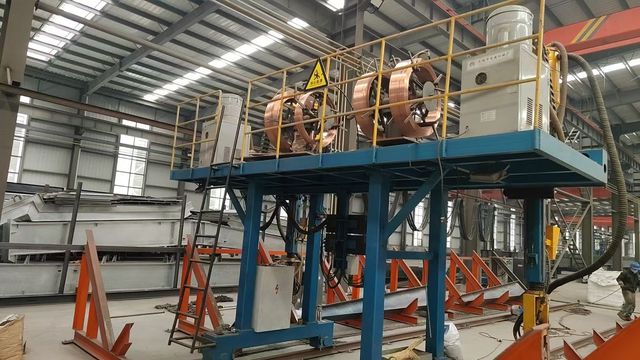
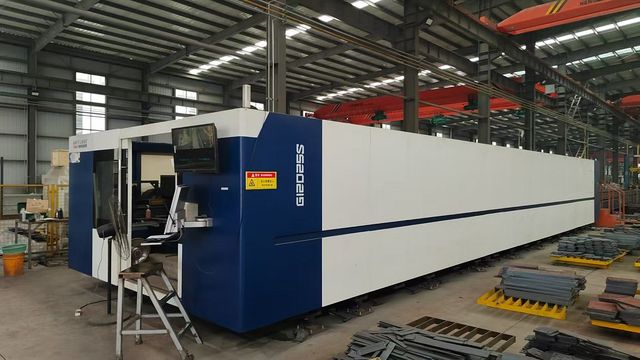
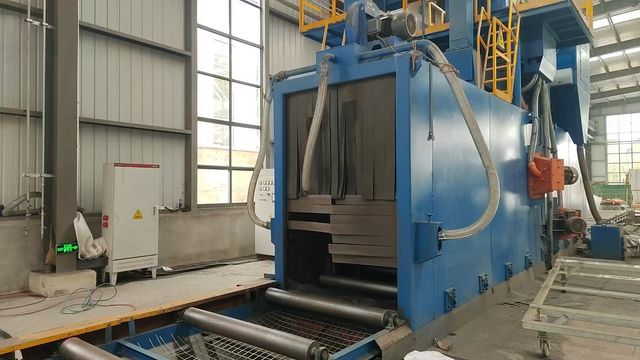
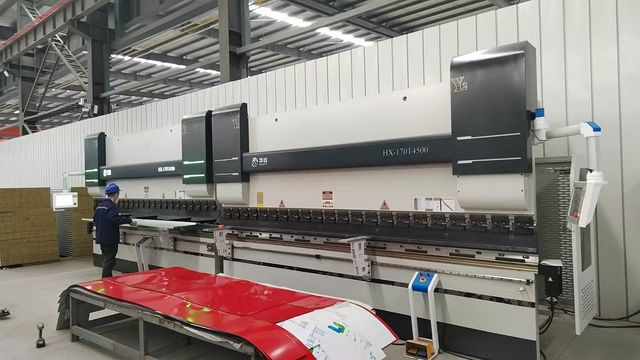
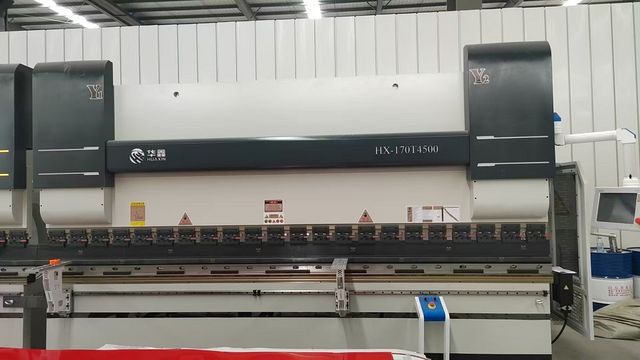
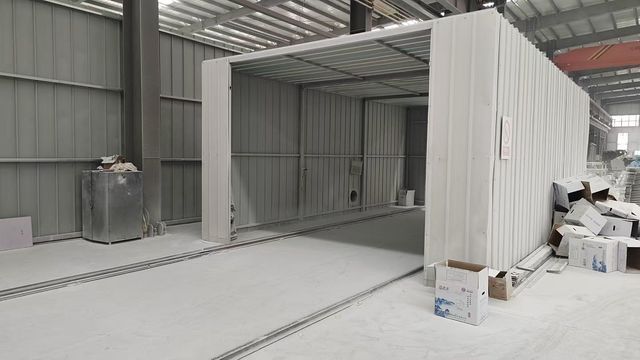
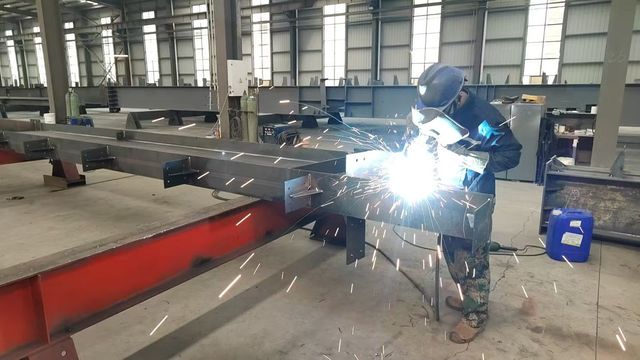
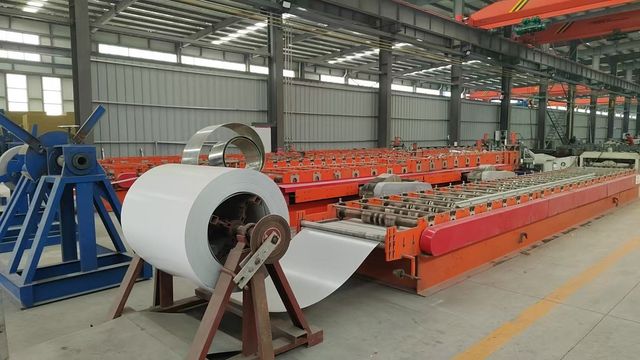
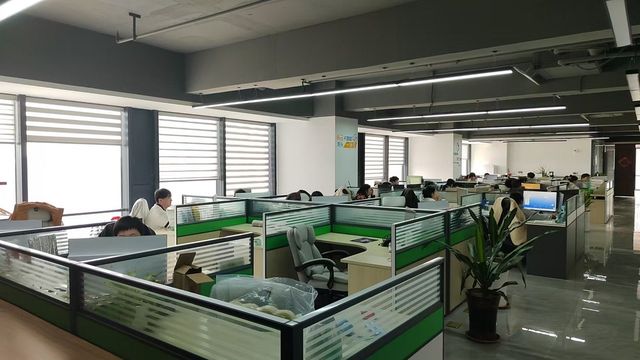
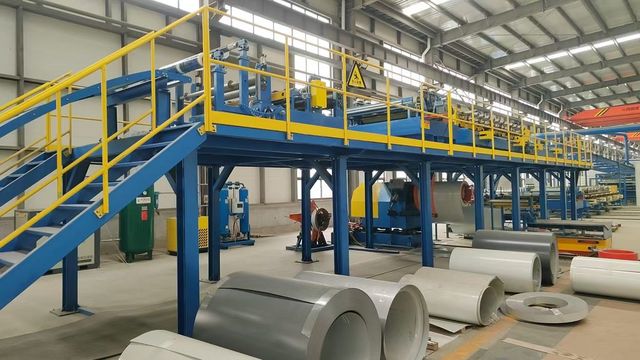
Optimizing Capital Expenditure (CAPEX) through automated off-site prefab manufacturing and seamless international shipping logistics.
By leveraging China's integrated steel supply chains and automated high-throughput production, total structural costs per square meter are significantly lower than traditional CEE on-site civil construction, freeing up budget for advanced refrigeration systems.
Off-site fabrication occurs simultaneously with site grading and foundation laying in Romania. Pre-drilled bolt-together connections allow onsite erection to be completed up to 60% faster than traditional concrete or field-welded alternatives.
Optimized containerized packaging (40ft High Cube containers) enables direct maritime transport from Ningbo/Shanghai ports to the Port of Constanța, with immediate rail or truck transfer along the A2 motorway directly to Bucharest job sites.
Engineered cold chain solutions configured for localized operational needs in Chitila, Ștefăneștii de Jos, Măgurele, and Otopeni.
Precise +2°C to +8°C temperature control zones compliant with EU Good Distribution Practice (GDP). Designed with cleanroom ceiling panels, dual power back-up frame structural mounts, and hermetic door dock shelters adjacent to Henri Coandă International Airport.
Large-span clear-space steel structures without interior columns (up to 45m clear span), maximizing automated pallet racking throughput for retail grocery chains serving the greater Bucharest metropolitan zone.
Structural frame platforms designed to support heavy blast freezer equipment (-35°C), heavy overhead rail systems for livestock handling, and wash-down stainless steel floor drain integration.
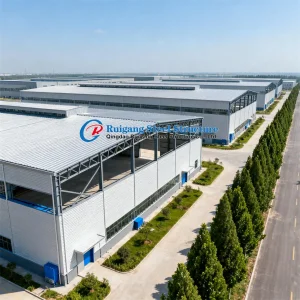
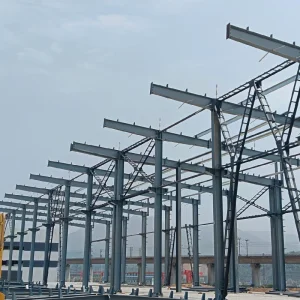
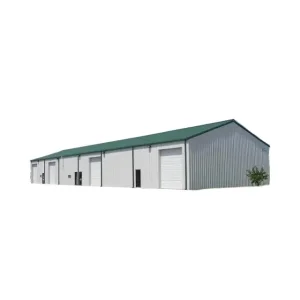
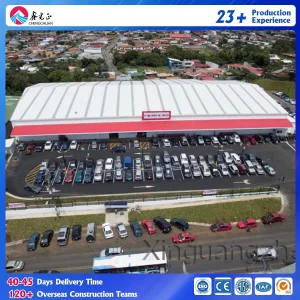
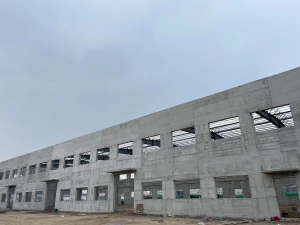
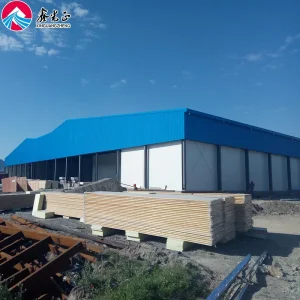
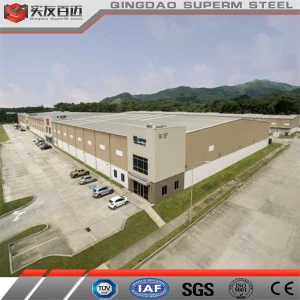
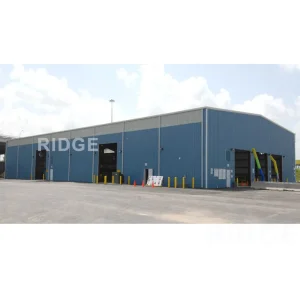
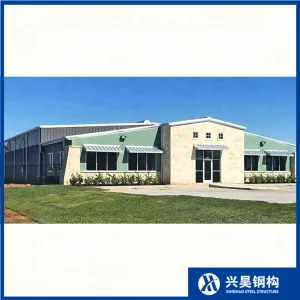
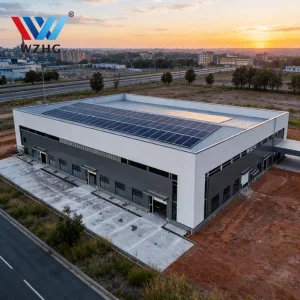
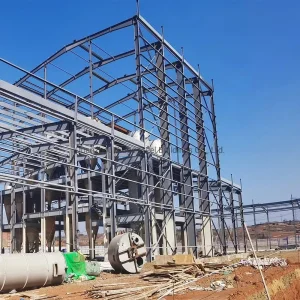
Explore our full range of prefabricated structural steel models engineered for international delivery to Romania.
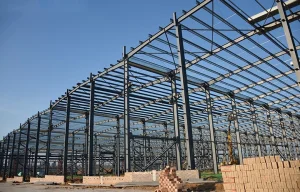
Comprehensive technical guidance for general contractors, logistics operators, and procurement officers in Bucharest.
Contact our structural engineering team today to receive a free structural layout proposal, thermal insulation plan, and factory-direct quotation within 24 hours.
Send Inquiry Now PYO Homes