Highly optimized industrial facilities engineered to meet localized loading and seismic criteria.
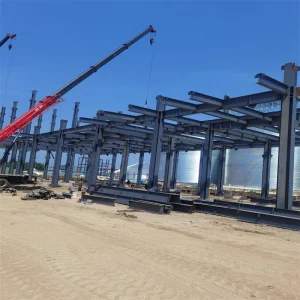
High-span architectural durability engineered for heavy processing equipment and integrated crane runways.
View Technical Specifications →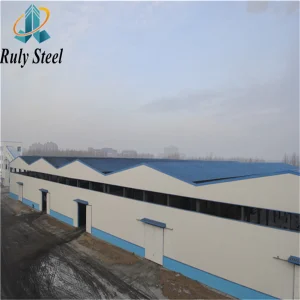
Hygienic processing structural layouts compliant with global dairy production insulation guidelines.
View Technical Specifications →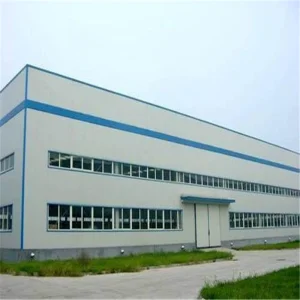
Optimized climate-controlled processing layout for agricultural cold chains and packaging lines.
View Technical Specifications →
Explosion-resistant architectural frames designed to safely accommodate heavy oil seed milling installations.
View Technical Specifications →As Afghanistan focuses on national rebuilding initiatives, establishing domestic manufacturing capabilities has emerged as a high priority. Processing facilities for dry fruits, mineral processing, agricultural yields, and FMCG manufacturing are central to this transformation. Traditional masonry and reinforced concrete construction methods fail to meet the required timelines and technical criteria, especially in regions prone to high seismic activity like the Hindu Kush range.
Pre-Engineered Steel Structures (PEBs) offer the ideal alternative. By shifting 90% of the manufacturing workload to off-site factories, projects can proceed despite local labor shortages or complex terrain. These structures feature rapid erection times, minimal environmental impact, and a highly ductile frame design capable of absorbing seismic forces far more effectively than concrete structures.
Every steel structure processing plant designed for Afghanistan must adhere to strict structural standards (e.g., ASCE 7 / IBC) to withstand the unique seismic and geographical loads characteristic of Kabul, Mazar-i-Sharif, and Herat.
Worldwide, the industrial sector is shifting toward modularity, structural thermal efficiency, and zero-defect construction. Procurement managers globally are no longer looking for mere steel raw materials; they demand complete engineering packages that integrate thermal insulation, smart ventilation systems, and corrosion-resistant paneling systems.
In developing logistics hubs and regional trade paths, steel buildings serve as the backbone of economic corridors. To succeed in this landscape, global industrial developers require suppliers with comprehensive capabilities, from raw material sourcing (such as high-tensile Q355B steel) to precision fabrication and international logistics management.
Moreover, the incorporation of Polyurethane (PU) Sandwich Panels is standard practice for modern processing plants to maintain strict interior temperatures, reducing energy consumption and carbon footprints.
Hangzhou PYO Homes Co., Ltd. is a modern, technology-oriented enterprise specializing in high-performance steel structure construction. Positioned as a premier Steel Structure Building Manufacturer and Industrial Plant & Warehouse Construction Solutions provider, the company delivers durable and cost-efficient building systems globally.
Established in 2011 in Hangzhou, China, PYO Homes started as a regional supplier of light steel framing. By investing in CNC cutting, automated submerged-arc welding, and precision cold-forming equipment, the company expanded into full-scale pre-engineered steel engineering. Our fabrication lines deliver components pre-cut, pre-drilled, and finished with advanced coatings, minimizing on-site errors and dramatically accelerating project timelines.
For landlocked regions like Afghanistan, shipping efficiency is critical. PYO Homes designs steel structures with transport optimization in mind, structuring main frames and bracing systems to fit compactly into standard high-cube shipping containers or multi-modal railway shipping routes, keeping transport costs to a minimum.
Engineered solutions designed specifically to withstand regional climates and operational conditions.
Our structures feature reinforced portal frames, advanced cross-bracing systems, and high-tensile connection bolts designed to maintain structural integrity during Zone 4 seismic events.
Designed with thick polyurethane (PU) or rockwool sandwich panels to withstand temperatures ranging from -15°C in winter to 45°C in summer, drastically reducing interior heating and cooling energy demands.
Equipped with specialized overlap joint sealing on roof and wall cladding sheets, engineered to block fine dust and sand common in the western regions of Afghanistan like Herat.
Flexible designs engineered for easy expansion and specialized commercial applications.
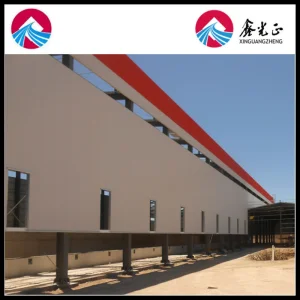
Highly adaptable modular systems built to grow alongside your increasing production volumes.
View Technical Specifications →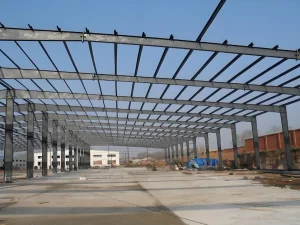
Hygienic interiors featuring dust-free joints and easy-to-clean wall panel linings.
View Technical Specifications →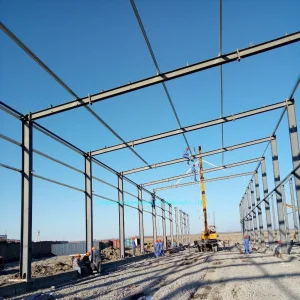
Heavy-duty column structures designed to support high temperatures and heavy tile machinery loads.
View Technical Specifications →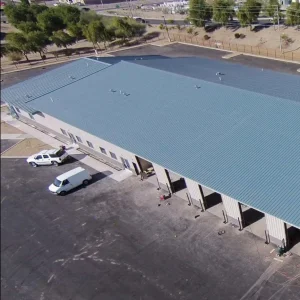
Cost-effective structural solutions designed for rapid local deployment without sacrificing safety standards.
View Technical Specifications →Procuring industrial plant assets for landlocked, logistically challenging countries requires a strategic approach. It is not just about comparing prices per ton; procurement teams must assess Total Cost of Ownership (TCO), which includes erection speed, structural reliability, and maintenance requirements.
Afghanistan's dry, dust-prone air, punctuated by intense seasonal humidity, accelerates oxidation in non-treated structural joints. For long-term durability, we recommend either hot-dip galvanization (complying with ISO 1461 standards) or a multi-coat high-durability epoxy paint system. PYO Homes offers both options, customized to match the local humidity profile of the project site.
In regions where heavy machinery or specialized labor may be limited, ease of assembly is vital. Every column, rafter, and purlin from PYO Homes is pre-marked to match the layout plans. Main structural connections use pre-engineered high-strength bolt configurations, eliminating the need for complex, time-consuming on-site welding.
Direct routes to Afghanistan depend on structured supply chains. Our shipping department handles complex logistics via the port of Karachi followed by regional land transit, or through direct rail corridors via Central Asia. Every shipment includes comprehensive customs clearance files and load-balanced packing lists to avoid delays at border points.
Engineered for high performance, custom material handling, and maximum energy efficiency.
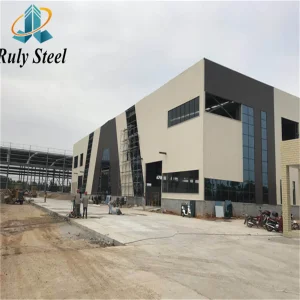
Hygienic structural frames paired with premium polyurethane panels for optimal thermal performance.
View Technical Specifications →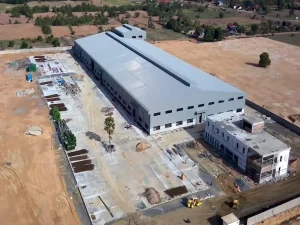
Multi-span design engineered to accommodate large cooling lines and packaging facilities.
View Technical Specifications →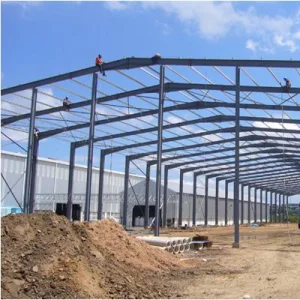
Advanced hot-dip galvanized structures designed to withstand high humidity and wet industrial environments.
View Technical Specifications →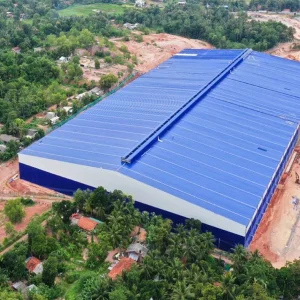
Designed with heavy crane runway beams and portal frame reinforcements for material handling.
View Technical Specifications →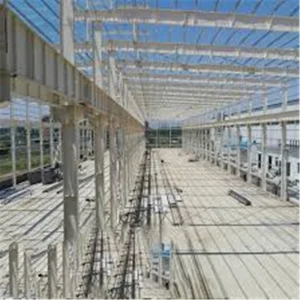
Quick-erection design with food-grade internal wall coatings optimized for wet processing lines.
View Technical Specifications →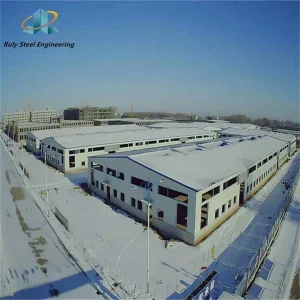
Spacious, column-free designs engineered to support large machinery and raw pulp storage tanks.
View Technical Specifications →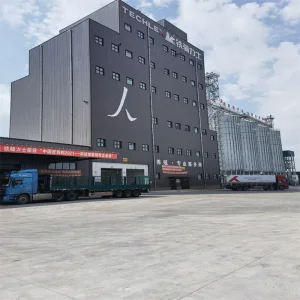
Premium insulated wall cladding systems designed to maximize interior temperature stability.
View Technical Specifications →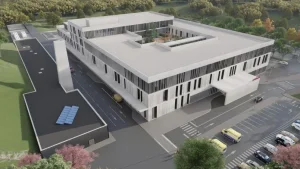
Optimized plant ventilation systems tailored for roasting, drying, and packaging facilities.
View Technical Specifications →Frequently asked questions regarding engineering, importing, and erecting prefabricated structures in Afghanistan.
 PYO Homes