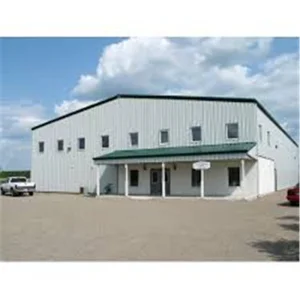
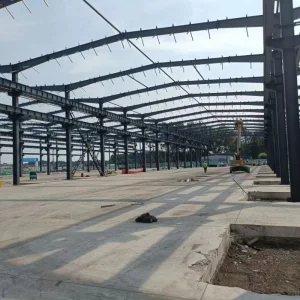
Explore our high-performance structural steel solutions engineered for industrial warehouses, logistics centers, specialized cold storage, clear-span sheds, and high-heat training infrastructures.
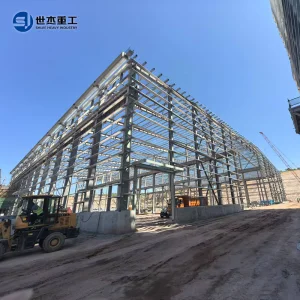
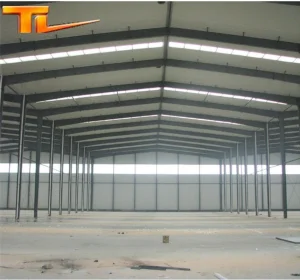
Modern municipal fire departments, industrial emergency response brigades, and military defense academies demand realistic, repeatable, and structurally resilient training environments. Steel structure fire training facilities represent a quantum leap over traditional concrete burn structures due to their modular versatility, thermal fatigue resistance, rapid fabrication timetables, and integrated tactical prop reconfigurability.
Unlike standard civil buildings, structural steel fire training facilities are subjected to extreme thermal shock—cycling repeatedly from ambient temperatures to intense thermal environments exceeding 800°C to 1000°C during live-fire exercises. Advanced engineering incorporates floating structural steel frames, sacrificial refractory lining systems, and thermal expansion joints that prevent warping, structural buckling, and catastrophic concrete spalling.
Prefabricated engineered steel components permit unlimited spatial reconfigurations. Training complexes can feature variable floor layouts, removable interior partition wall panels, tactical breach doors, maze units, window bail-out frames, and multi-story search-and-rescue (SAR) shafts—allowing commanders to continuously evolve operational scenarios for tactical units.
Designing structural steel burn towers and live-fire simulators demands adherence to global safety codes. Top Chinese steel structure manufacturers leverage state-of-the-art structural engineering to fulfill international standard requirements, notably NFPA 1402 (Standard on Facilities for Fire Training and Associated Props) and NFPA 1403 (Standard on Live Fire Training Evolutions).
Constructed utilizing heavy-gauge structural steel structural profiles (Q355B, Q460 structural grade, ASTM A572 Grade 50), the structural Skeleton provides exceptional load-bearing capacity for heavy training props, urban search rescue equipment, and fire engine roof loading.
Structural steel framing is shielded by specialized, replaceable high-temperature ceramic fiber tiles, calcium silicate insulation boards, or heavy-duty CORTEN structural steel sacrificial burn plates that absorb extreme direct heat without compromising primary structural columns.
Modern steel training facilities integrate computerized gas-fueled prop systems (LPG/Natural Gas) and automated smoke extraction, scrubbing, and water runoff containment units to ensure zero environmental contamination during live burn drills.
| Performance Metric | Prefabricated Steel Training Facility | Traditional Concrete Burn Tower |
|---|---|---|
| Thermal Shock Resistance | Superior (Utilizes expansion joints & thermal shields) | Poor (Prone to internal cracking and spalling) |
| Construction & Delivery Time | 8 to 16 Weeks (Off-site fabrication + rapid bolt assembly) | 9 to 18 Months (Wet construction dependent on weather) |
| Reconfigurability & Expansion | Modular (Easy to add floors, props, or partitions) | Static (Permanent concrete walls, structural alteration difficult) |
| Maintenance & Repairs | Low Cost (Fast bolt-on replacement of burn plates/panels) | High Cost (Complex concrete restoration & structural shoring) |
| Seismic & Wind Resistance | High Ductility (Resists high seismic zone forces & typhoons) | Brittle Failure Risks under severe ground acceleration |
The global market for firefighter training infrastructure is expanding rapidly across industrial sectors, aviation hubs, energy complexes, and defense forces. Purchasing departments worldwide are shifting toward China's premier steel structure manufacturers for comprehensive EPC (Engineering, Procurement, Construction) delivery models.
China's structural steel ecosystem offers unparalleled advantages in high-strength raw material availability, precision automated fabrication, cost-efficiency, and end-to-end global logistics handling. By integrating computer-aided BIM design with automated robotic welding, top Chinese suppliers deliver custom-engineered fire training complexes at significantly lower capital expenditure while strictly complying with international building standards (EN 1090, AISC, AWS D1.1).
From initial thermal engineering simulations to final trial assembly, rigorous manufacturing methodologies ensure structural integrity under real-world fire suppression conditions.
Utilization of Tekla Structures and ANSYS thermal-structural modeling software to simulate stress distribution under extreme temperature spikes and seismic forces.
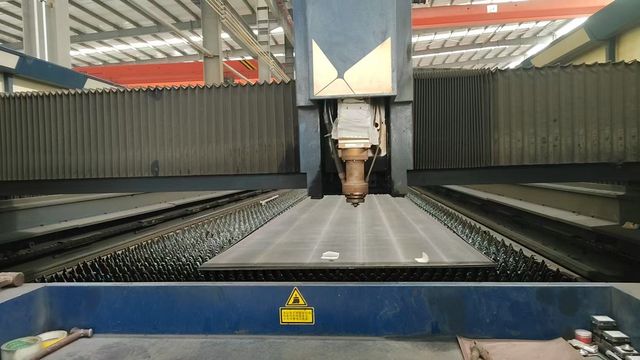
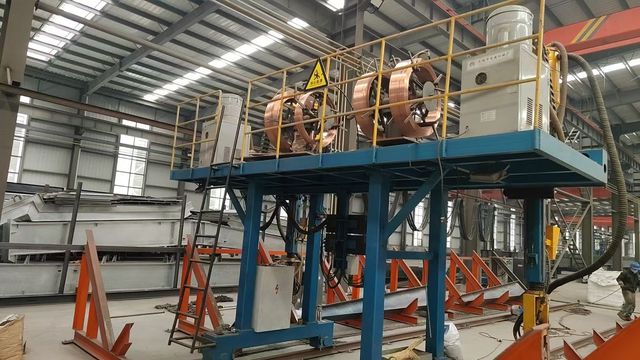
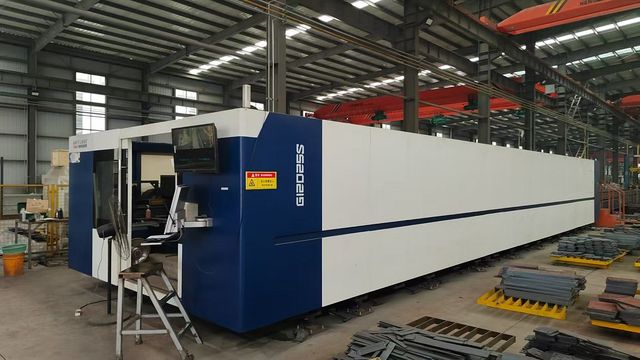
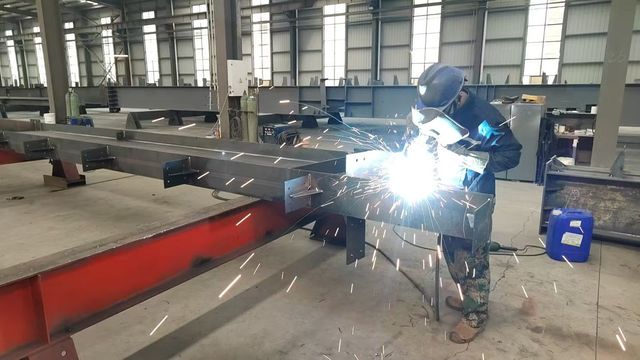
High-precision CNC plasma cutting, automatic submerged arc welding (SAW), and heavy beam assembly line execution ensuring sub-millimeter manufacturing tolerances.
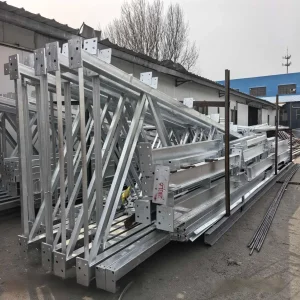
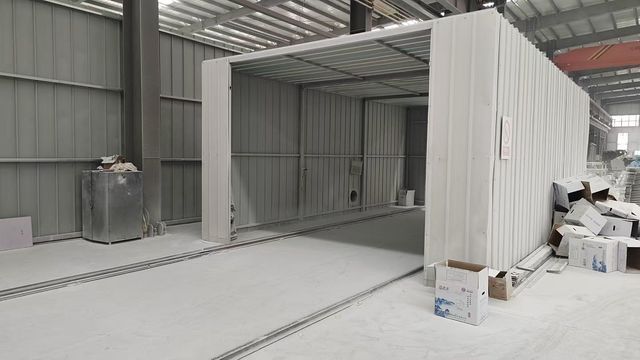
Application of heavy-duty hot-dip galvanizing (ISO 1461) and specialized intumescent or silicone ceramic heat-resistant coatings designed for outdoor longevity.
Pre-shipment trial assembly inside the factory to verify bolt-hole alignment, door prop fitment, and structural frame rigidity prior to global shipping.
Steel structure fire training facilities can be tailored to replicate specific real-world operational environments, providing trainees with lifelike immersion.
Constructed up to 6 stories or more, featuring internal floor-to-floor stairwells, search corridors, thermal camera calibration rooms, rappelling anchors, and elevated deck balconies for high-rise rescue tactical drills.
Engineered steel structures simulating multi-tier refinery pipe racks, chemical process vessels, pressurized gas flange leaks, storage tank fires, and hazardous chemical spill containment decks.
Custom structural steel mockups of commercial passenger jets and military aircraft for Aircraft Rescue and Firefighting (ARFF), featuring cockpit burn chambers, wing fuel fires, and fuselage evacuation doors.
Steel superstructures mimicking naval or commercial vessel engine rooms, steep narrow gangways, watertight hatch doors, and flooded compartment emergency shoring training units.
Modular steel structural frameworks designed to simulate collapsed building slabs, confined space crawlways, shoring trenches, and heavy concrete rubble breaches.
Specialized high-heat isolated steel containers equipped with observation decks where instructors demonstrate fire behavior dynamics, rollover, and flashover thermal signs safely.
Deploying engineered steel buildings globally requires strict adherence to international building codes, local wind/snow loading requirements, and comprehensive field installation support.
Leading Chinese exporters engineer structural systems compliant with American (AISC 360, AWS D1.1), European (EN 1993 Eurocode 3, EN 1090 CE Mark), and Australian (AS/NZS 4100) standards. All structural welds undergo Non-Destructive Testing (NDT), including Ultrasonic Testing (UT) and Magnetic Particle Testing (MT).
To ensure flawless site assembly, manufacturers supply comprehensive 3D BIM assembly drawings, step-by-step installation manuals, and option to dispatch senior erection engineers or dedicated field installation teams to supervise local labor anywhere in the world.
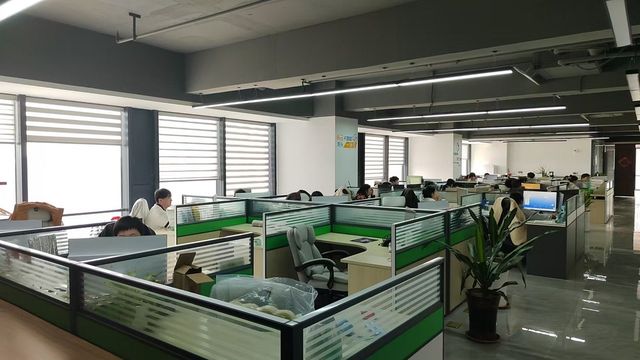
Hangzhou PYO Homes Co., Ltd. is a modern and technology-oriented enterprise specializing in steel structure construction, positioned as a Steel Structure Building Manufacturer | Industrial Plant & Warehouse Construction Solutions provider. The company is dedicated to delivering high-performance, durable, and cost-efficient steel building systems for industrial plants, logistics warehouses, commercial facilities, and specialized emergency response infrastructure projects worldwide.
Established in 2011 in Hangzhou, China, PYO Homes began as a regional supplier of light steel framing components. With the rapid growth of industrial construction and demand for faster, more efficient building methods, the company expanded into full-scale steel structure engineering and manufacturing. By 2016, PYO Homes had developed comprehensive capabilities covering design, fabrication, and installation of pre-engineered steel buildings.
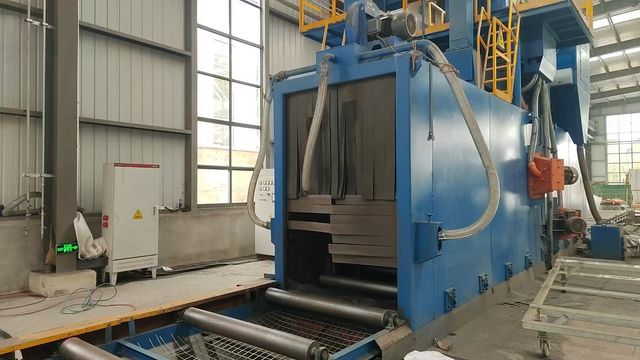
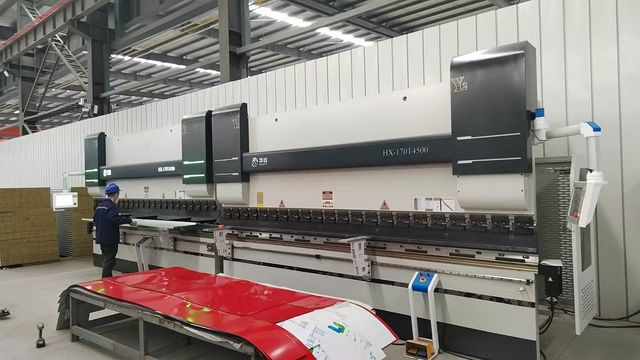
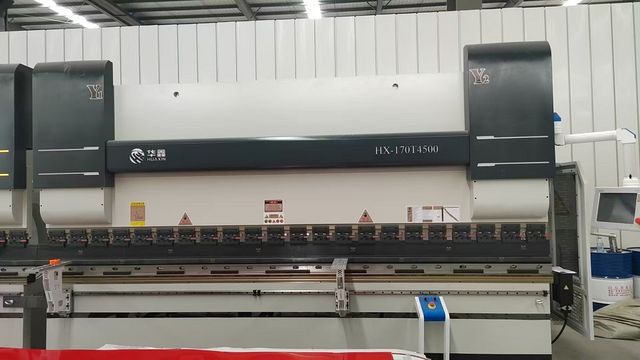
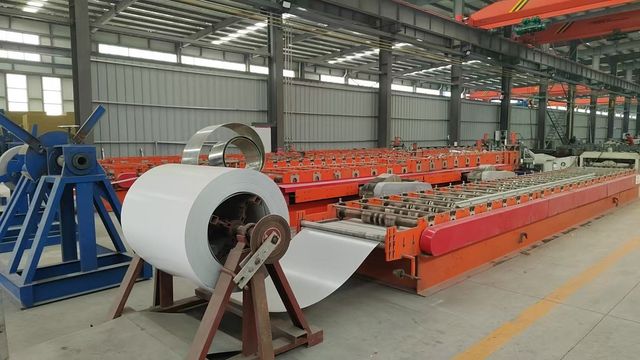
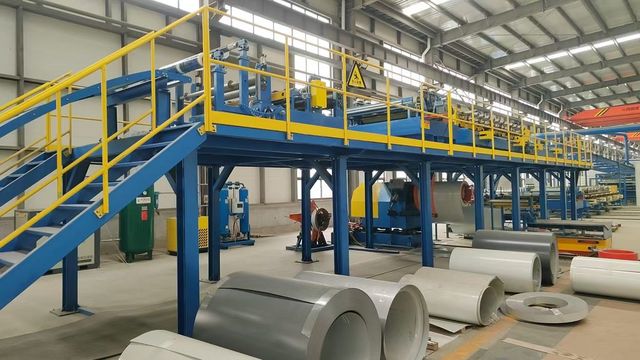
Through continuous investment in advanced machinery such as CNC cutting, automated welding lines, and precision forming equipment, the company ensures strict quality control and high production efficiency. Its product range includes steel frame workshops, large-span warehouses, multi-story industrial plants, thermal training facilities, and customized structural solutions tailored to client specifications.
Today, Hangzhou PYO Homes Co., Ltd. serves clients across Asia, the Middle East, Africa, and South America. With a strong focus on innovation, structural safety, and sustainable construction practices, the company continues to provide reliable steel structure building solutions that meet the evolving needs of global industrial development.
Gain essential clarity regarding structural design, heat protection, maintenance requirements, and shipping timelines for prefabricated steel training facilities.
Discover our comprehensive range of prefabricated structural steel solutions tailored for agricultural, educational, aviation, cold storage, and specialized industrial manufacturing applications.
 PYO Homes